
Graduate of the 4-year MA Landscape Architecture programme at University of Edinburgh (undertaking a full placement year out at LDA Design between 3rd and 4th year due to lack of opportunities during COVID).
Studying landscape architecture has encouraged me to think contextually and devise creative responses to pressing issues within the built environment. Today my interests primarily lie in how reconfiguring the public realm can create more hospitable, liveable places and the intersection of our profession with public transport and active travel.
I have also worked part-time as a barista within independent specialty coffee shops: these have shaped my interests in discovering local communities, their people and society.


Benjamin Adams
Follow:

Final Semester Project Exhibition

Bio
Awards
[2021] ESALA BA/MA Landscape Architecture Prize - Outstanding Third Year Performance
[2021] Adobe Digital Edge Award Top 20 - Third Year Project
[2021] Vectorworks Design Scholarship Runner Up - Third Year Project
[2020] LDA Design Bursary Winner
[2020] The GIllespie’s Prize - Outstanding second year performance
[2019] Best Performance in Design Courses Award - Outstanding First Year Performance
Skills & Experience
- [2021 - 2022] LDA Design Glasgow Year Out Landscape Architect: 13-month placement in leading UK-wide landscape architecture, management and planning practice
- [2017 - Present] Front of house experience at various specialty coffee shops and hospitality venues
Final Semester Graduate Show Project
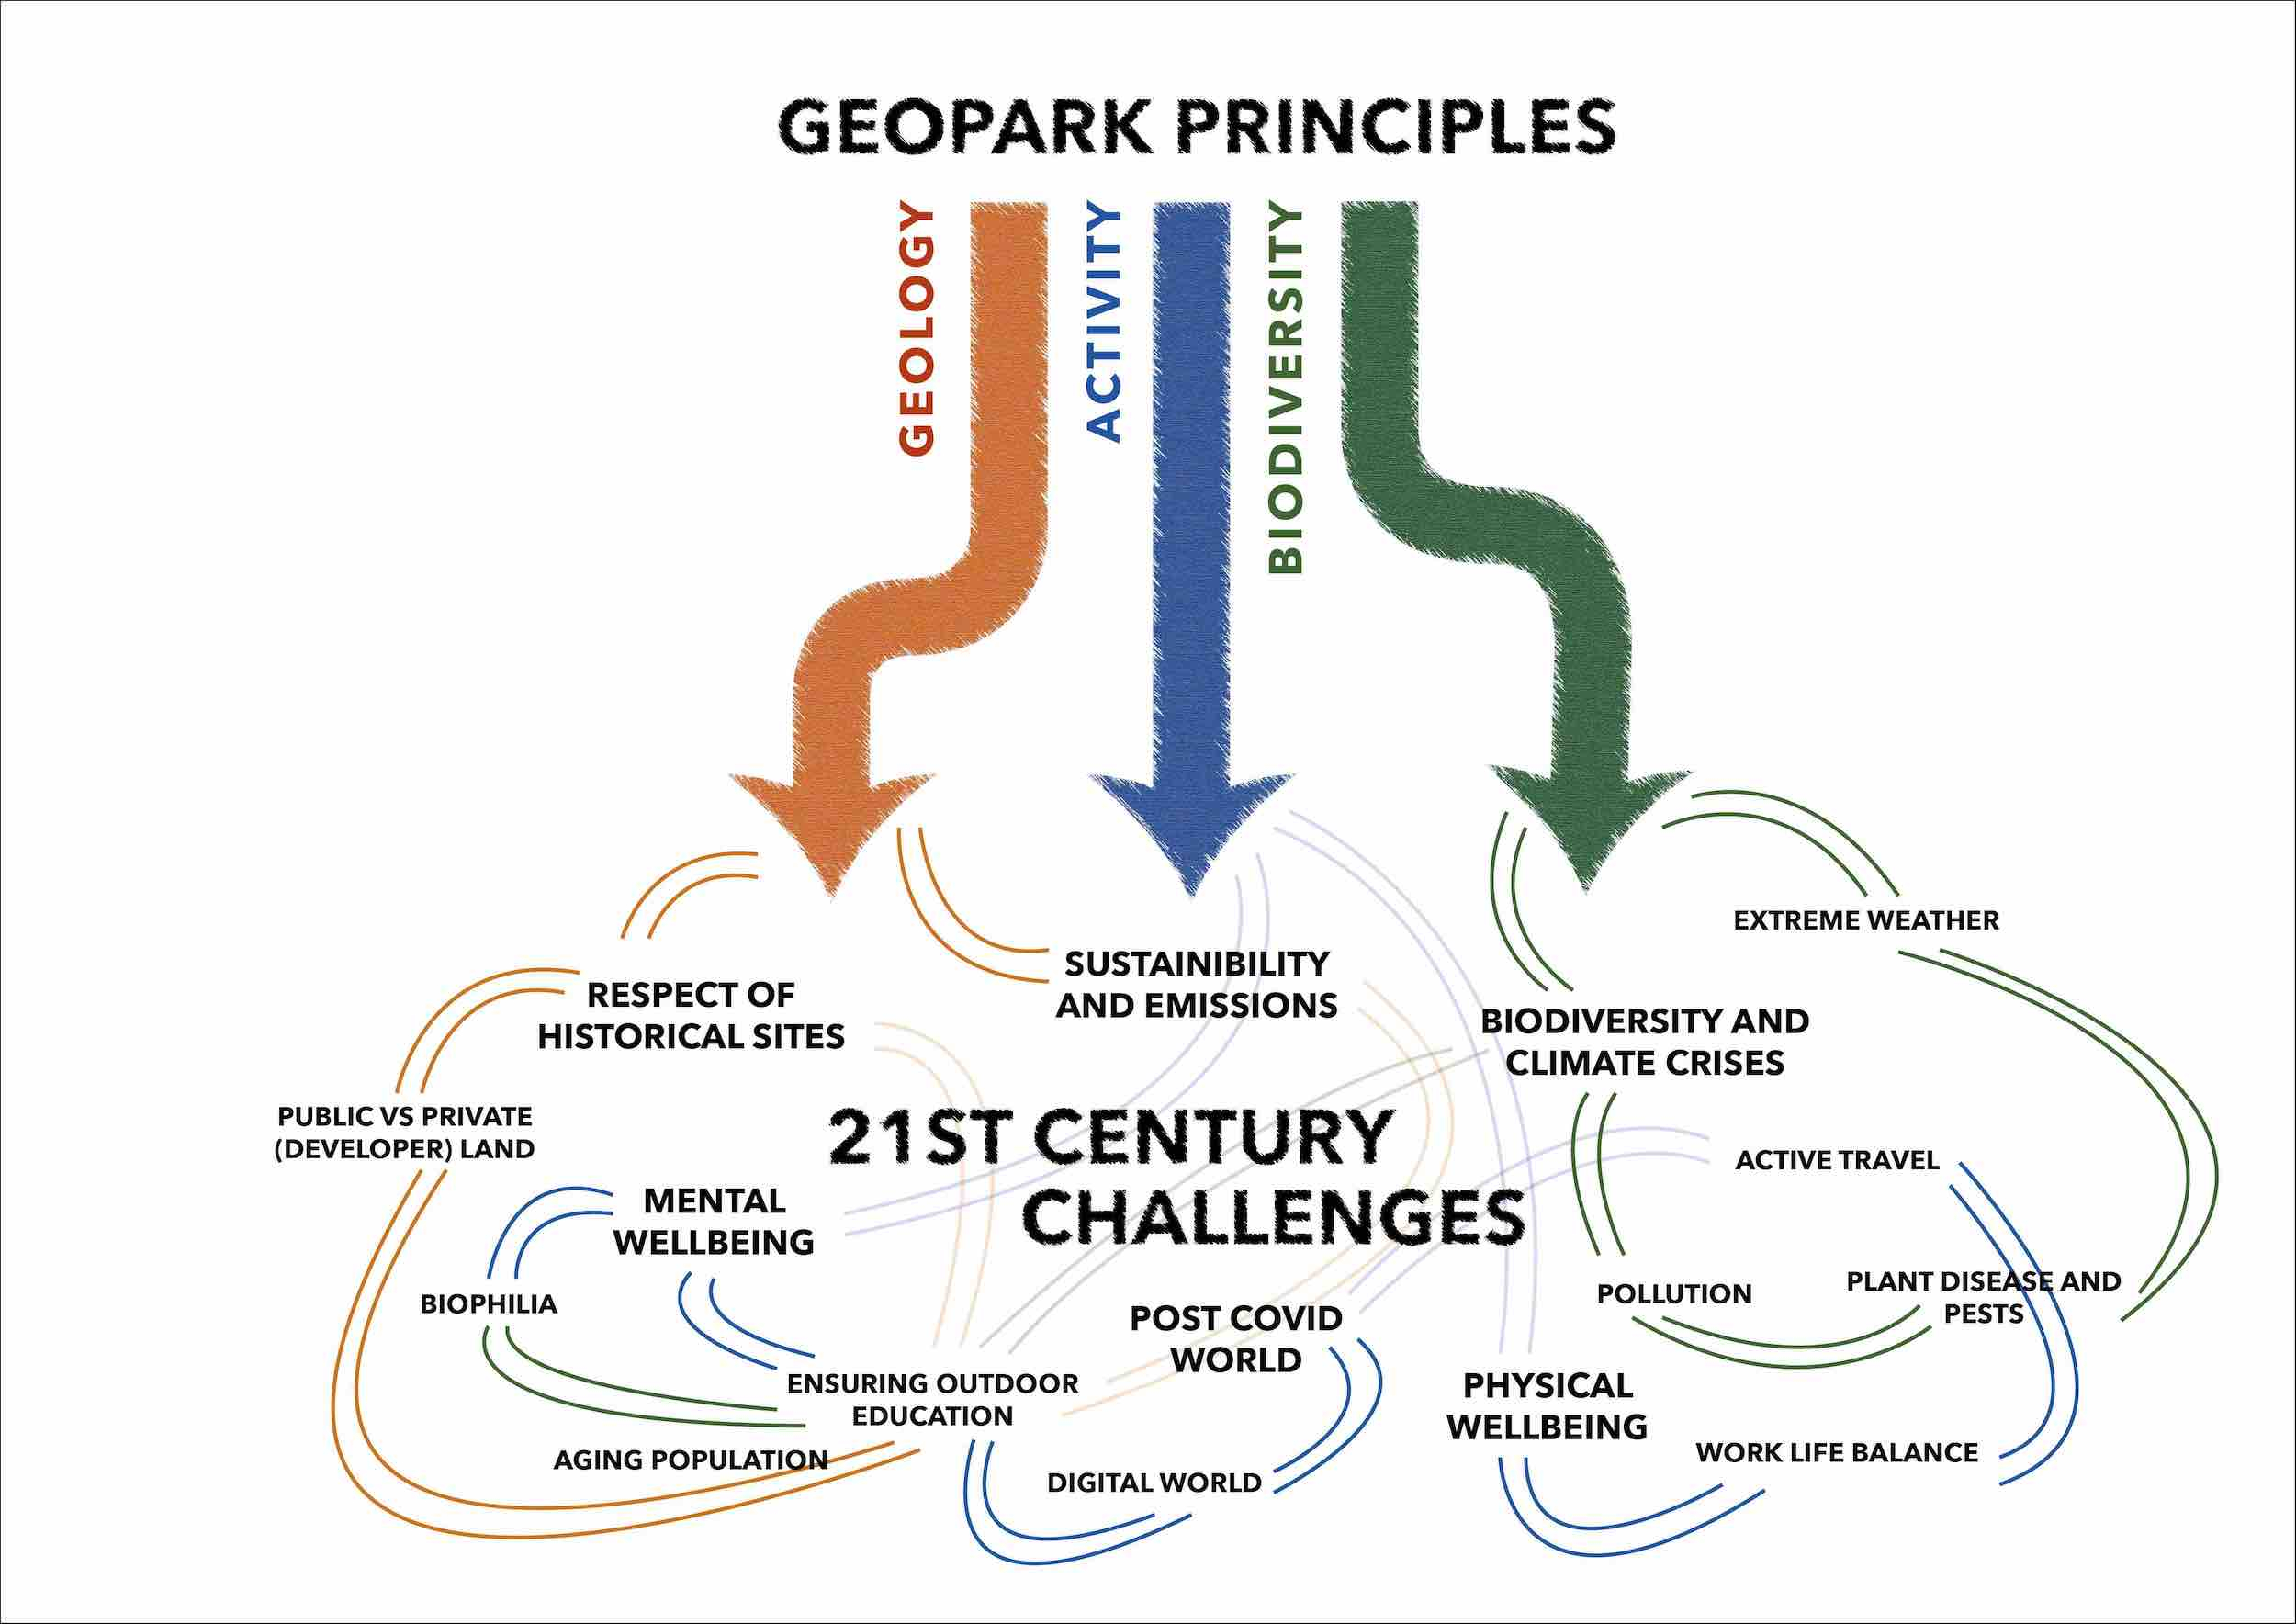
Geopark Conceptual Diagram
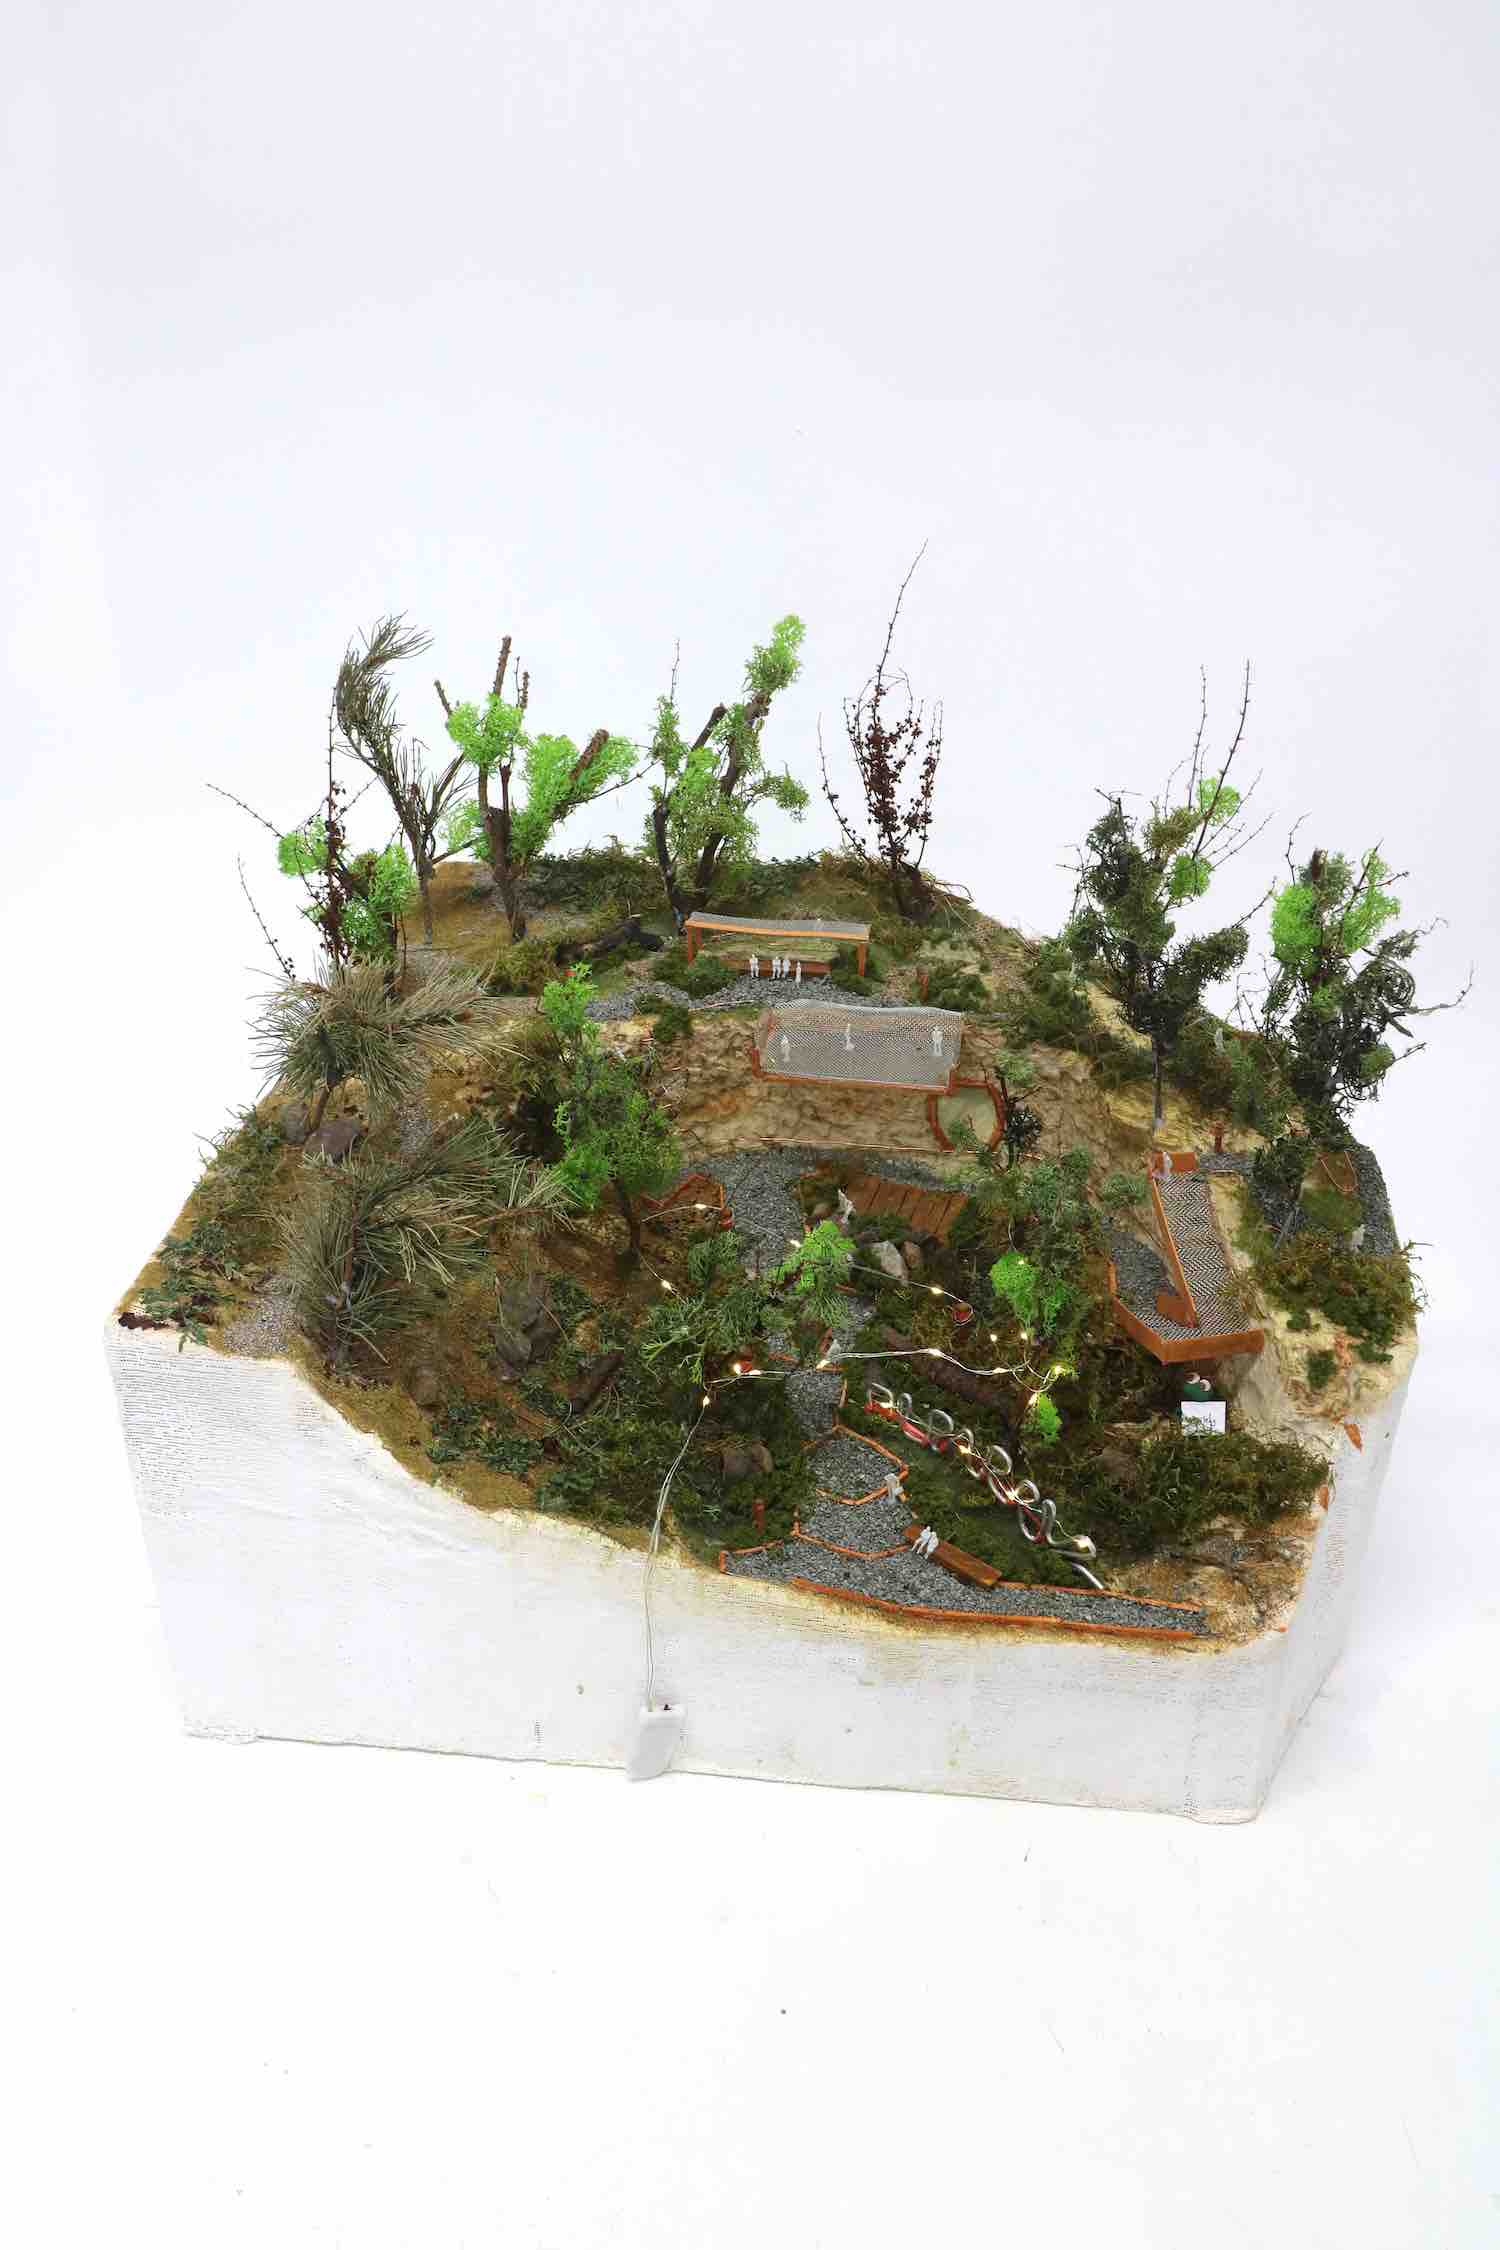
Ravelston Geopark 1:100 Diorama
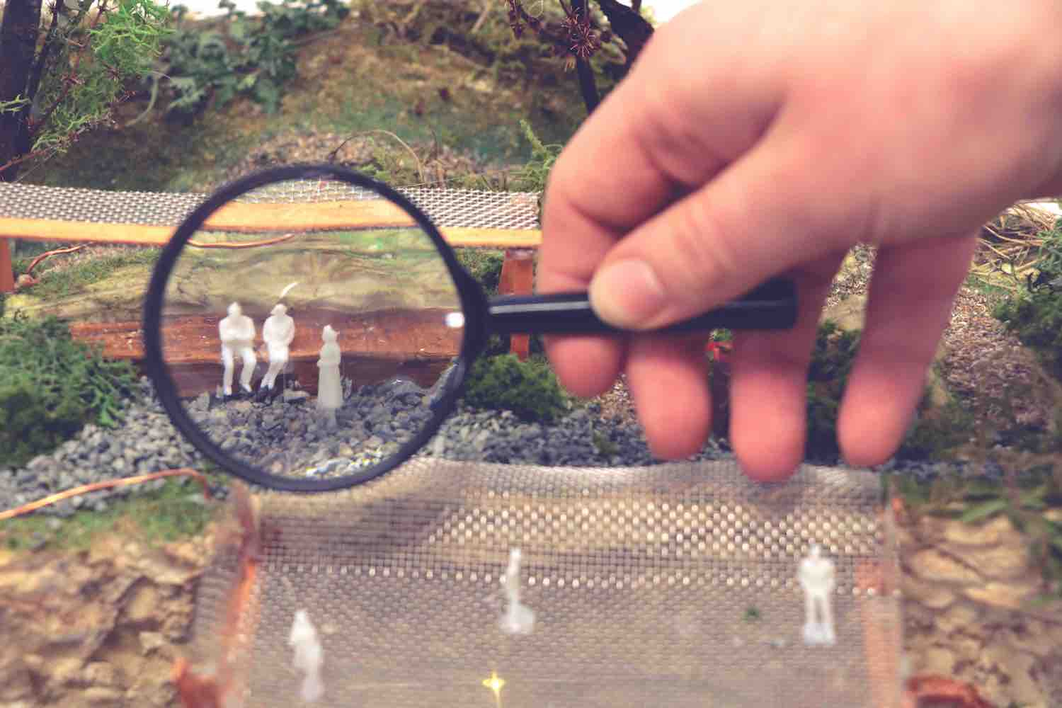
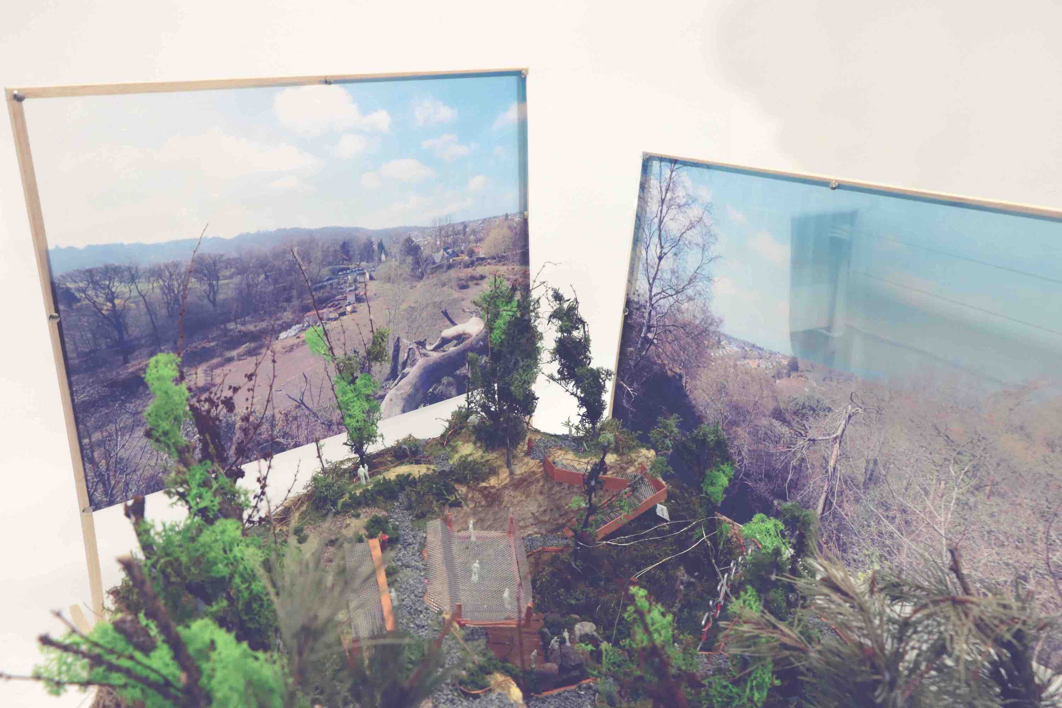
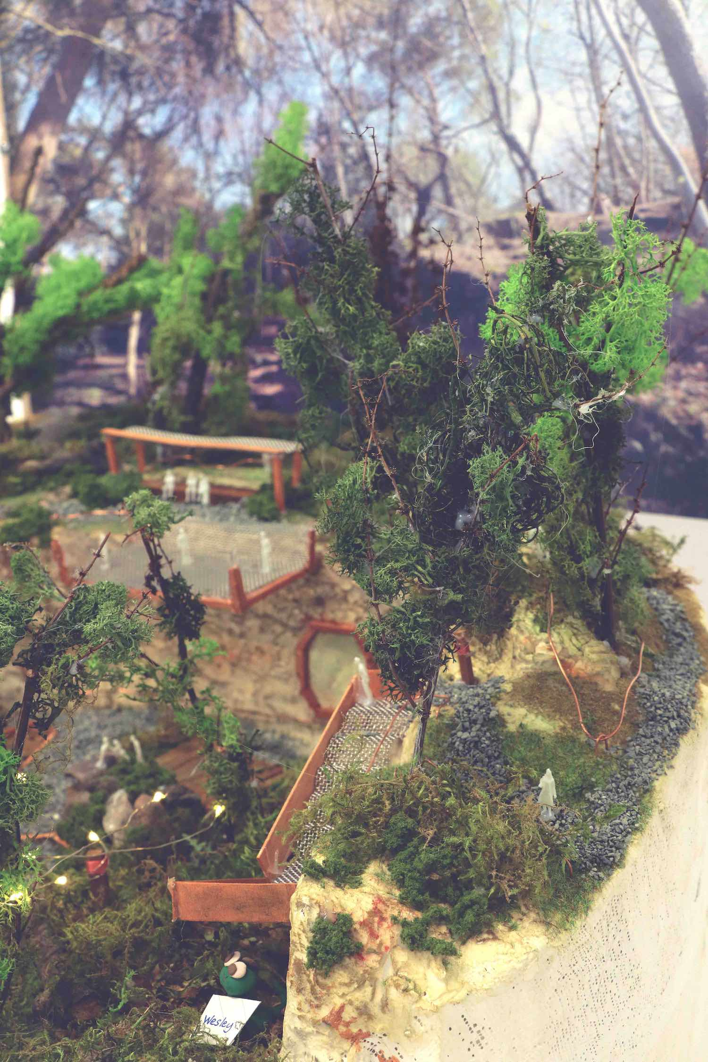
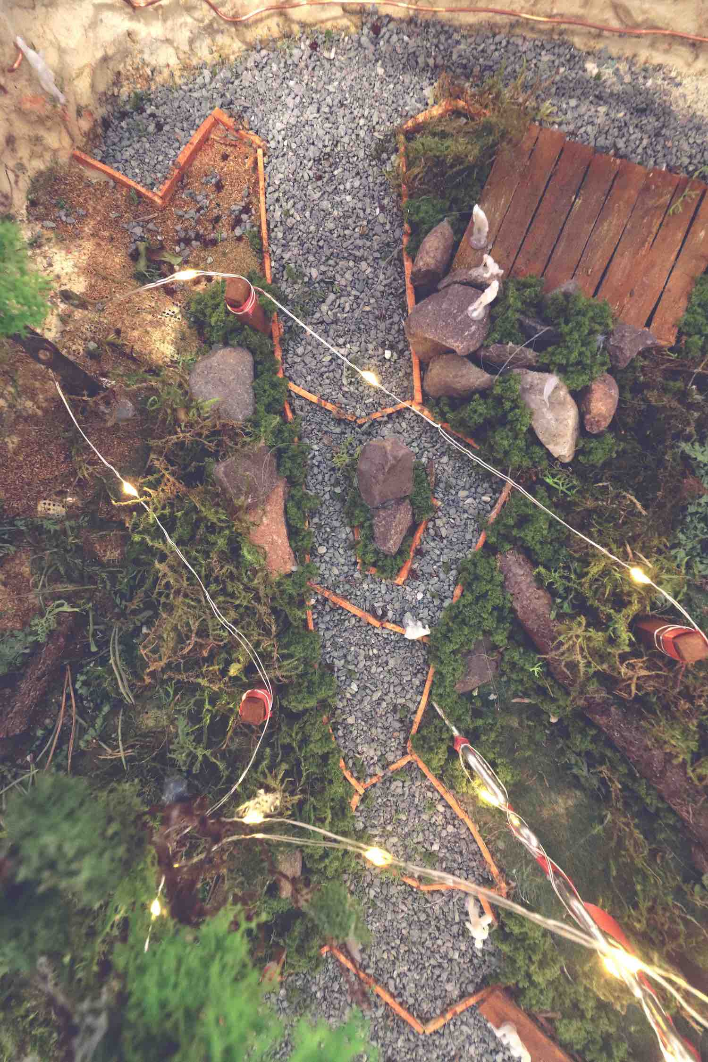
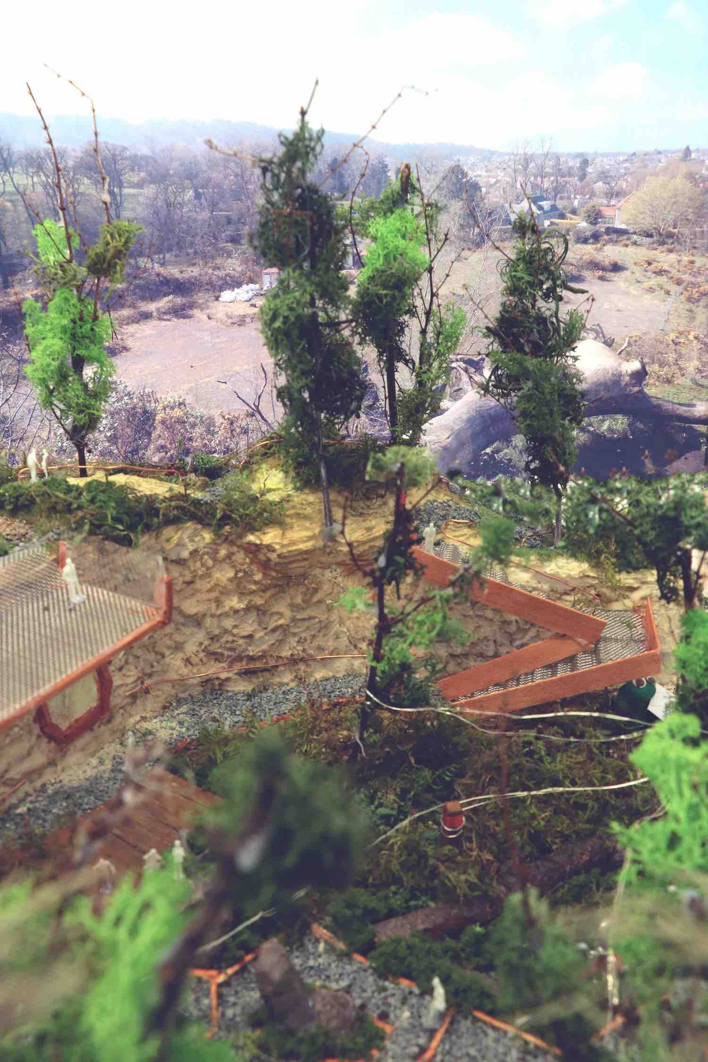
Ravelston Geopark
A Radical Vision to Unite a Traditional Park, former Sandstone Quarry and Urban Woodland
This project presents a hypothetical scenario for Edinburgh’s Ravelston Woods, Park and Quarry in which the three open spaces unite to form a Geopark concept which responds to the current issues being faced in the 21st Century.
There were many layers to this complex site and once difficulties accessing the quarry, traversing across level changes and through overgrown areas were overcome, forming a fuller picture of the site’s intricacies was a highly rewarding process.
A plethora of avenues were openedup including woodland management, brownfield regeneration, historical landscape management, public park design, urban greenspace design and ecology which could have all been developed equally if it were not for the limited timescale of this project. Despite the site specificity of the designs showcased, the project is a testing ground for innovative park designs and principles that shapes what a successful contemporary park is.
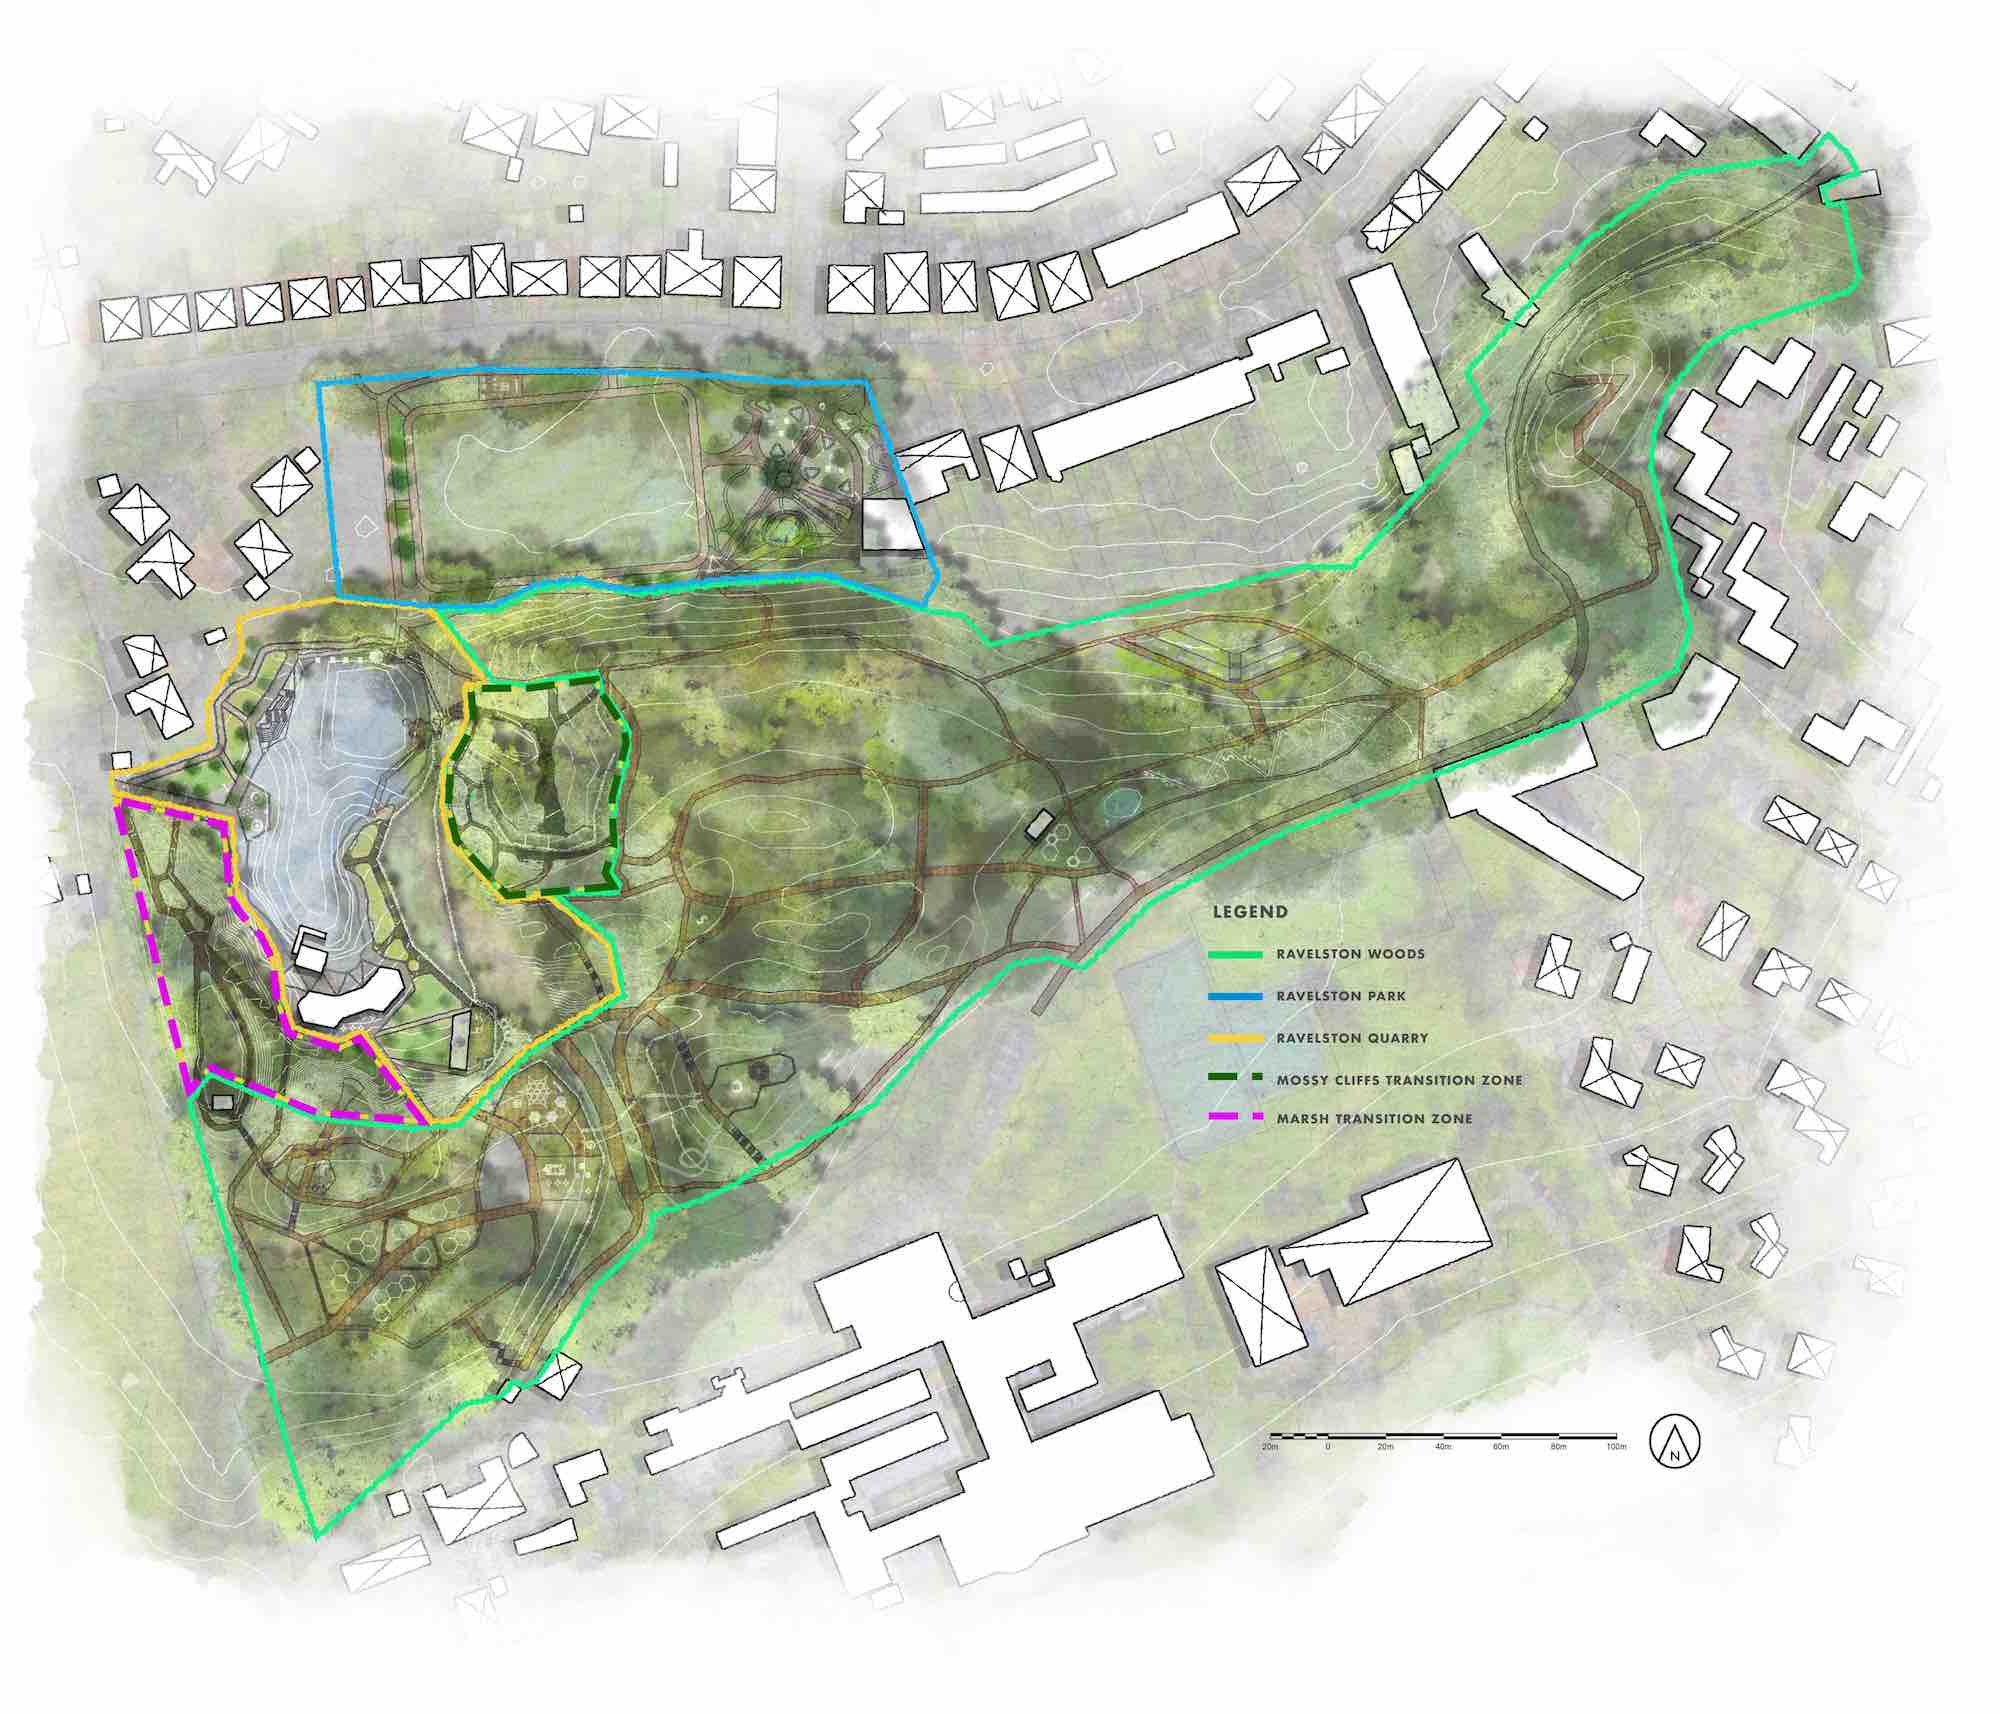
Ravelston Geopark Masterplan
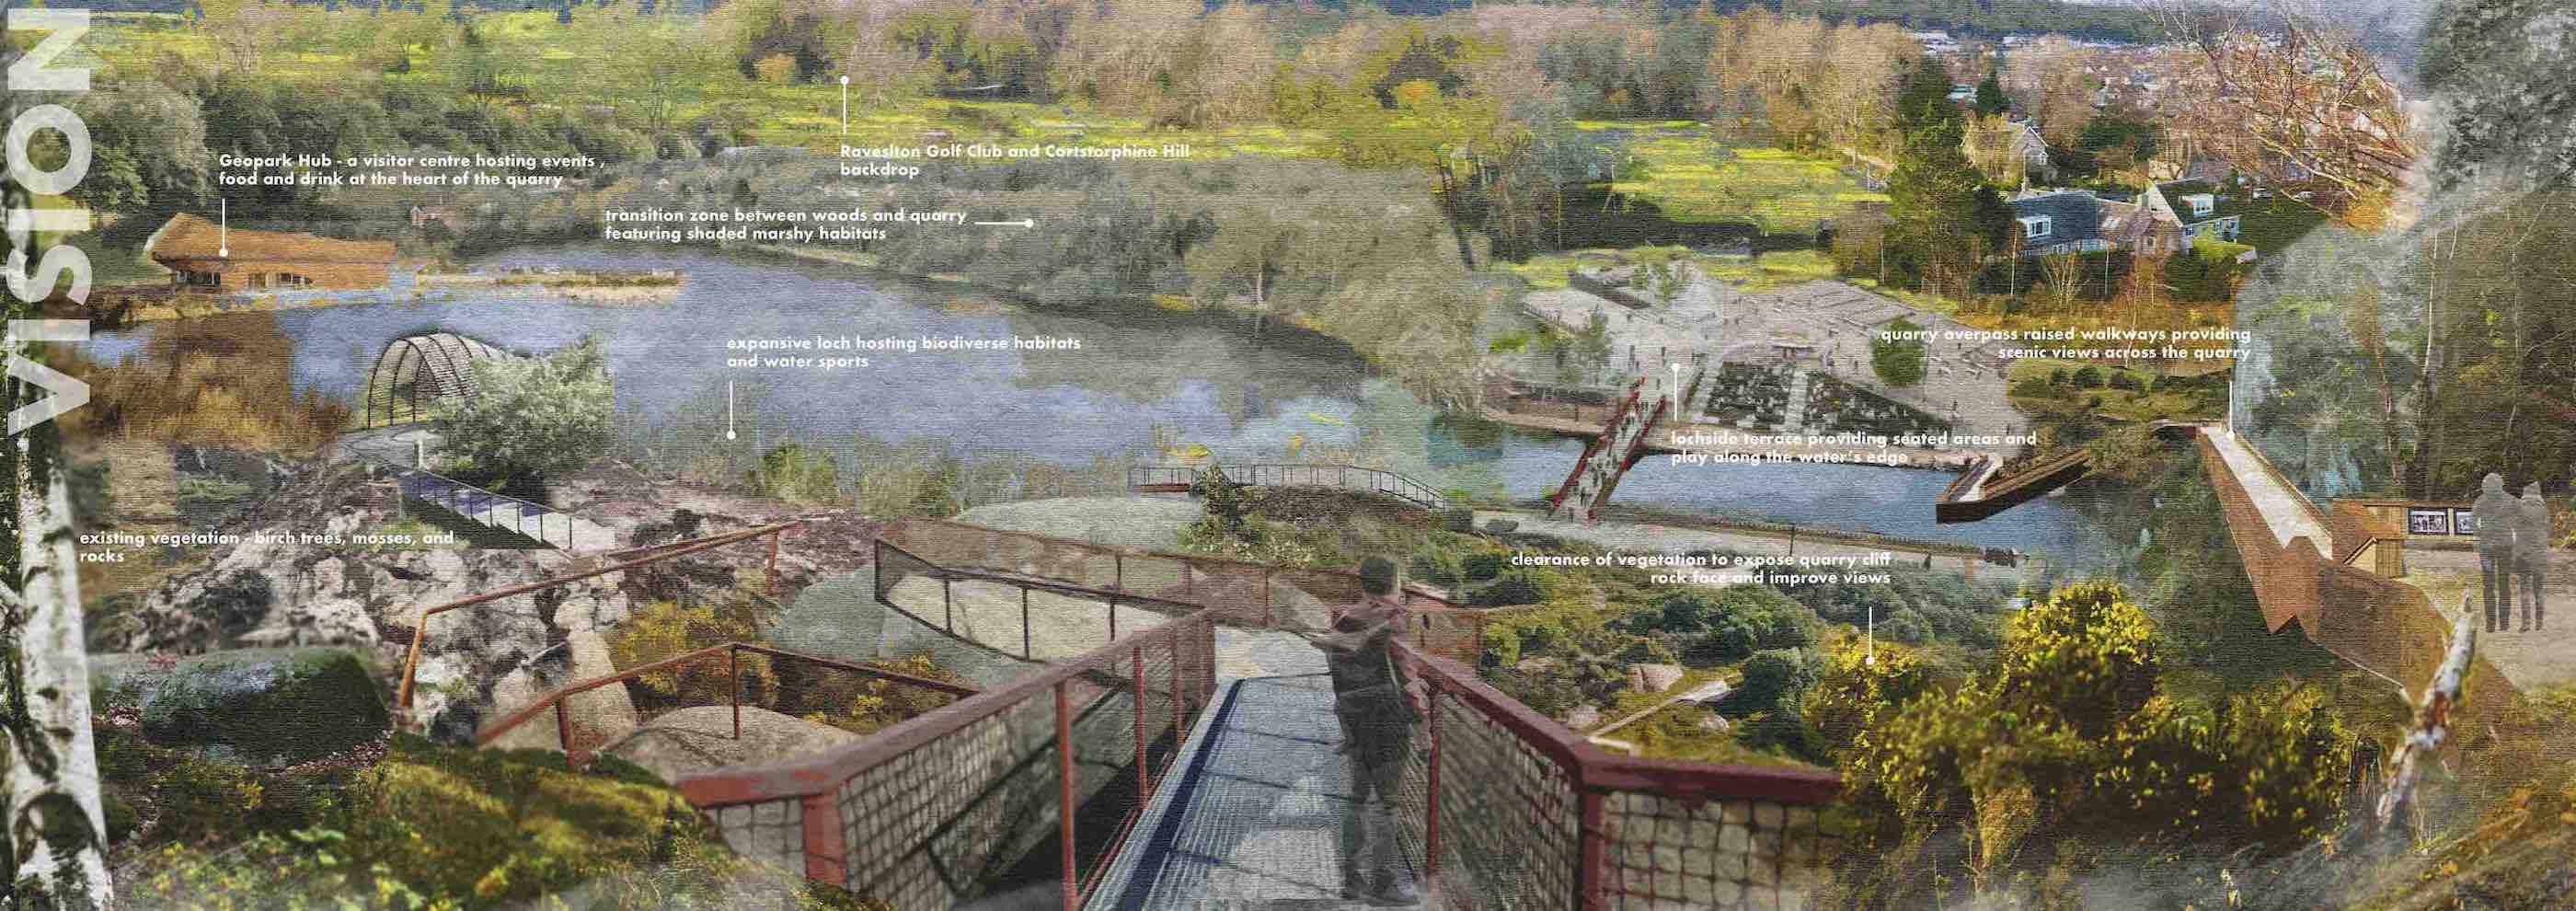
Ravelston Quarry Visual

Ravelston Quarry Masterplan
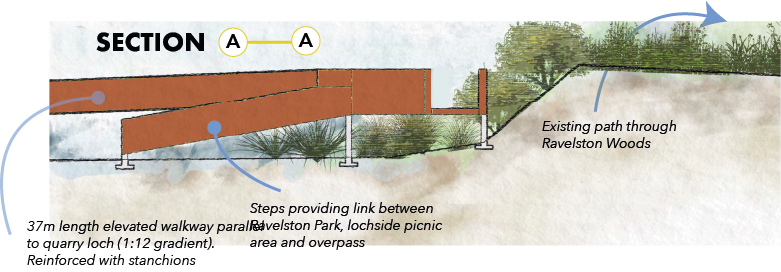
Ravelston Quarry Section A-A
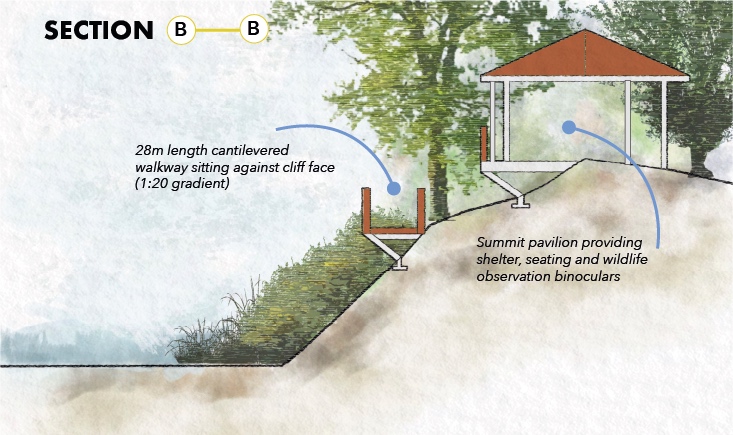
Ravelston Quarry Section B-B

Ravelston Quarry Section C-C

Ravelston Quarry Diagrams

Ravelston Park Masterplan
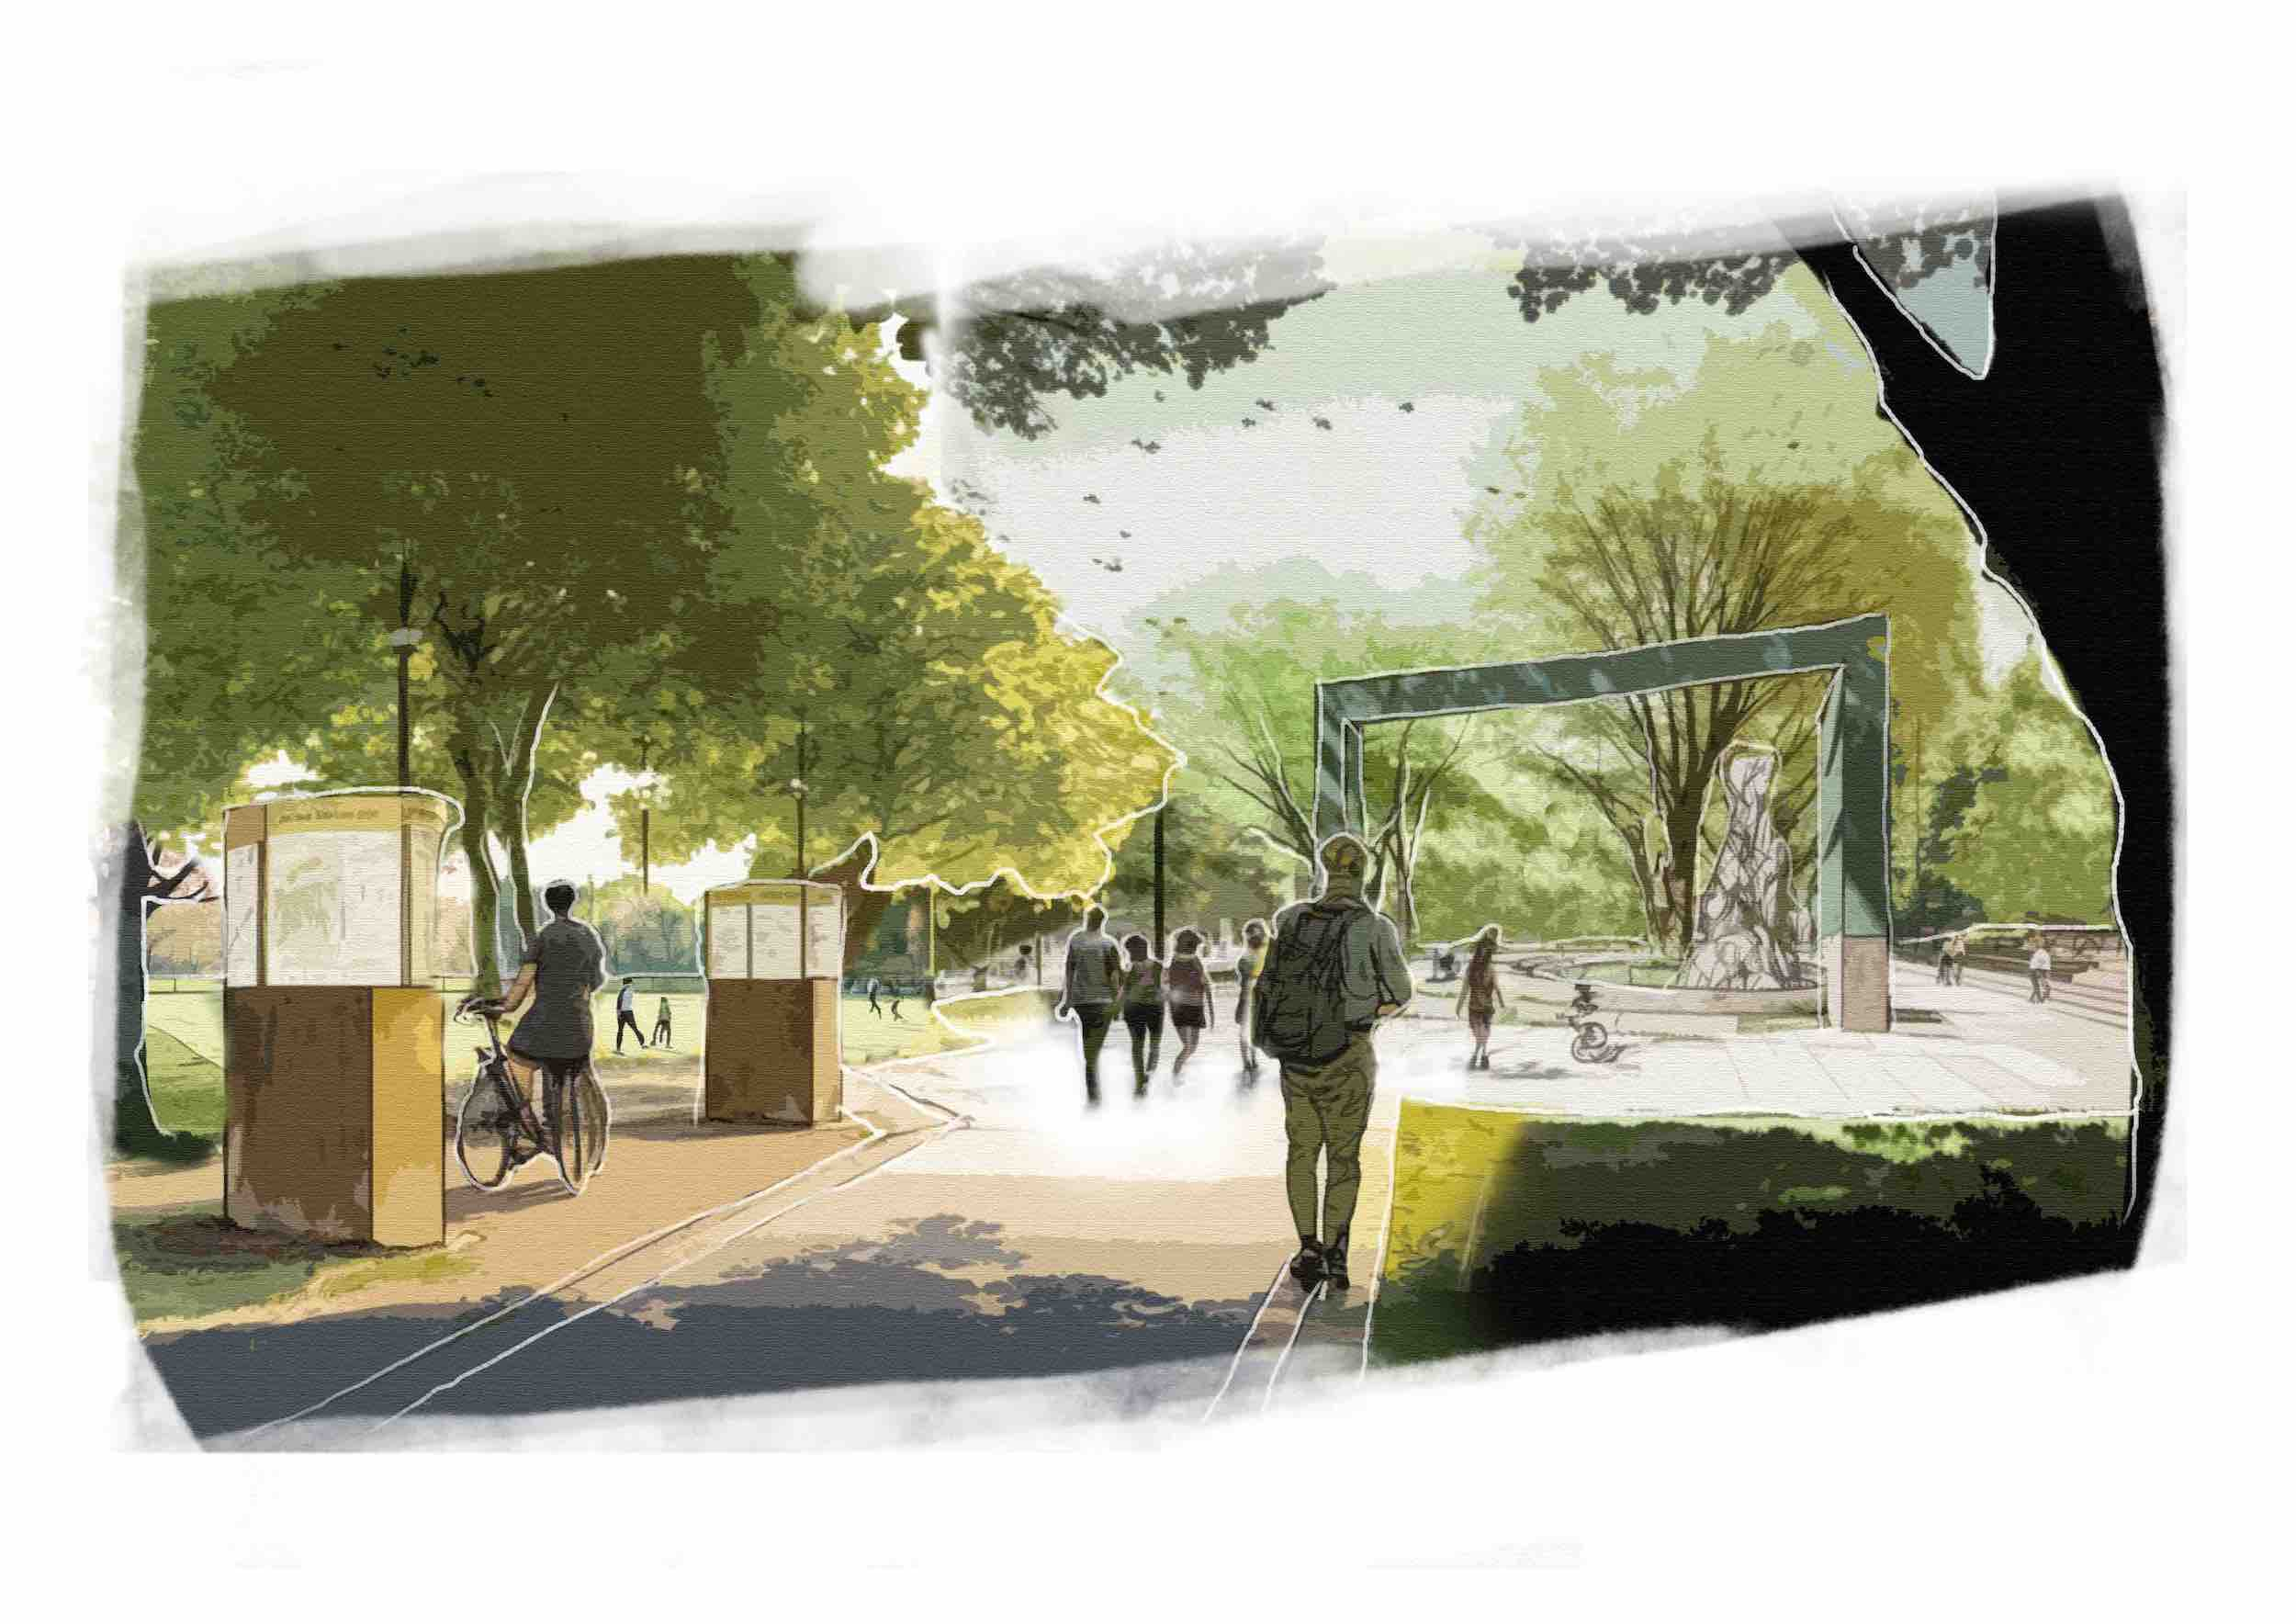
Ravelston Park Plaza Visual
Related Previous Projects
This section presents previous projects from my studies which are presented more in-depth in the portfolio above.

Meggetland Station Park
Intertwining Public Transport and Landscape Architecture
2020 LDA Design Bursary Winner
Meggetland Station Park will be a new social, ecological and economic nexus for the city of Edinburgh. The project emerged following the 2020 Covid-19 lockdown, which highlighted the importance of public parks for daily exercise. Green spaces such as Harrison Park and The Meadows are busier than ever; the project investigates the role of outdoor spaces in providing to our social lives and the connection between landscape architecture and public transport.
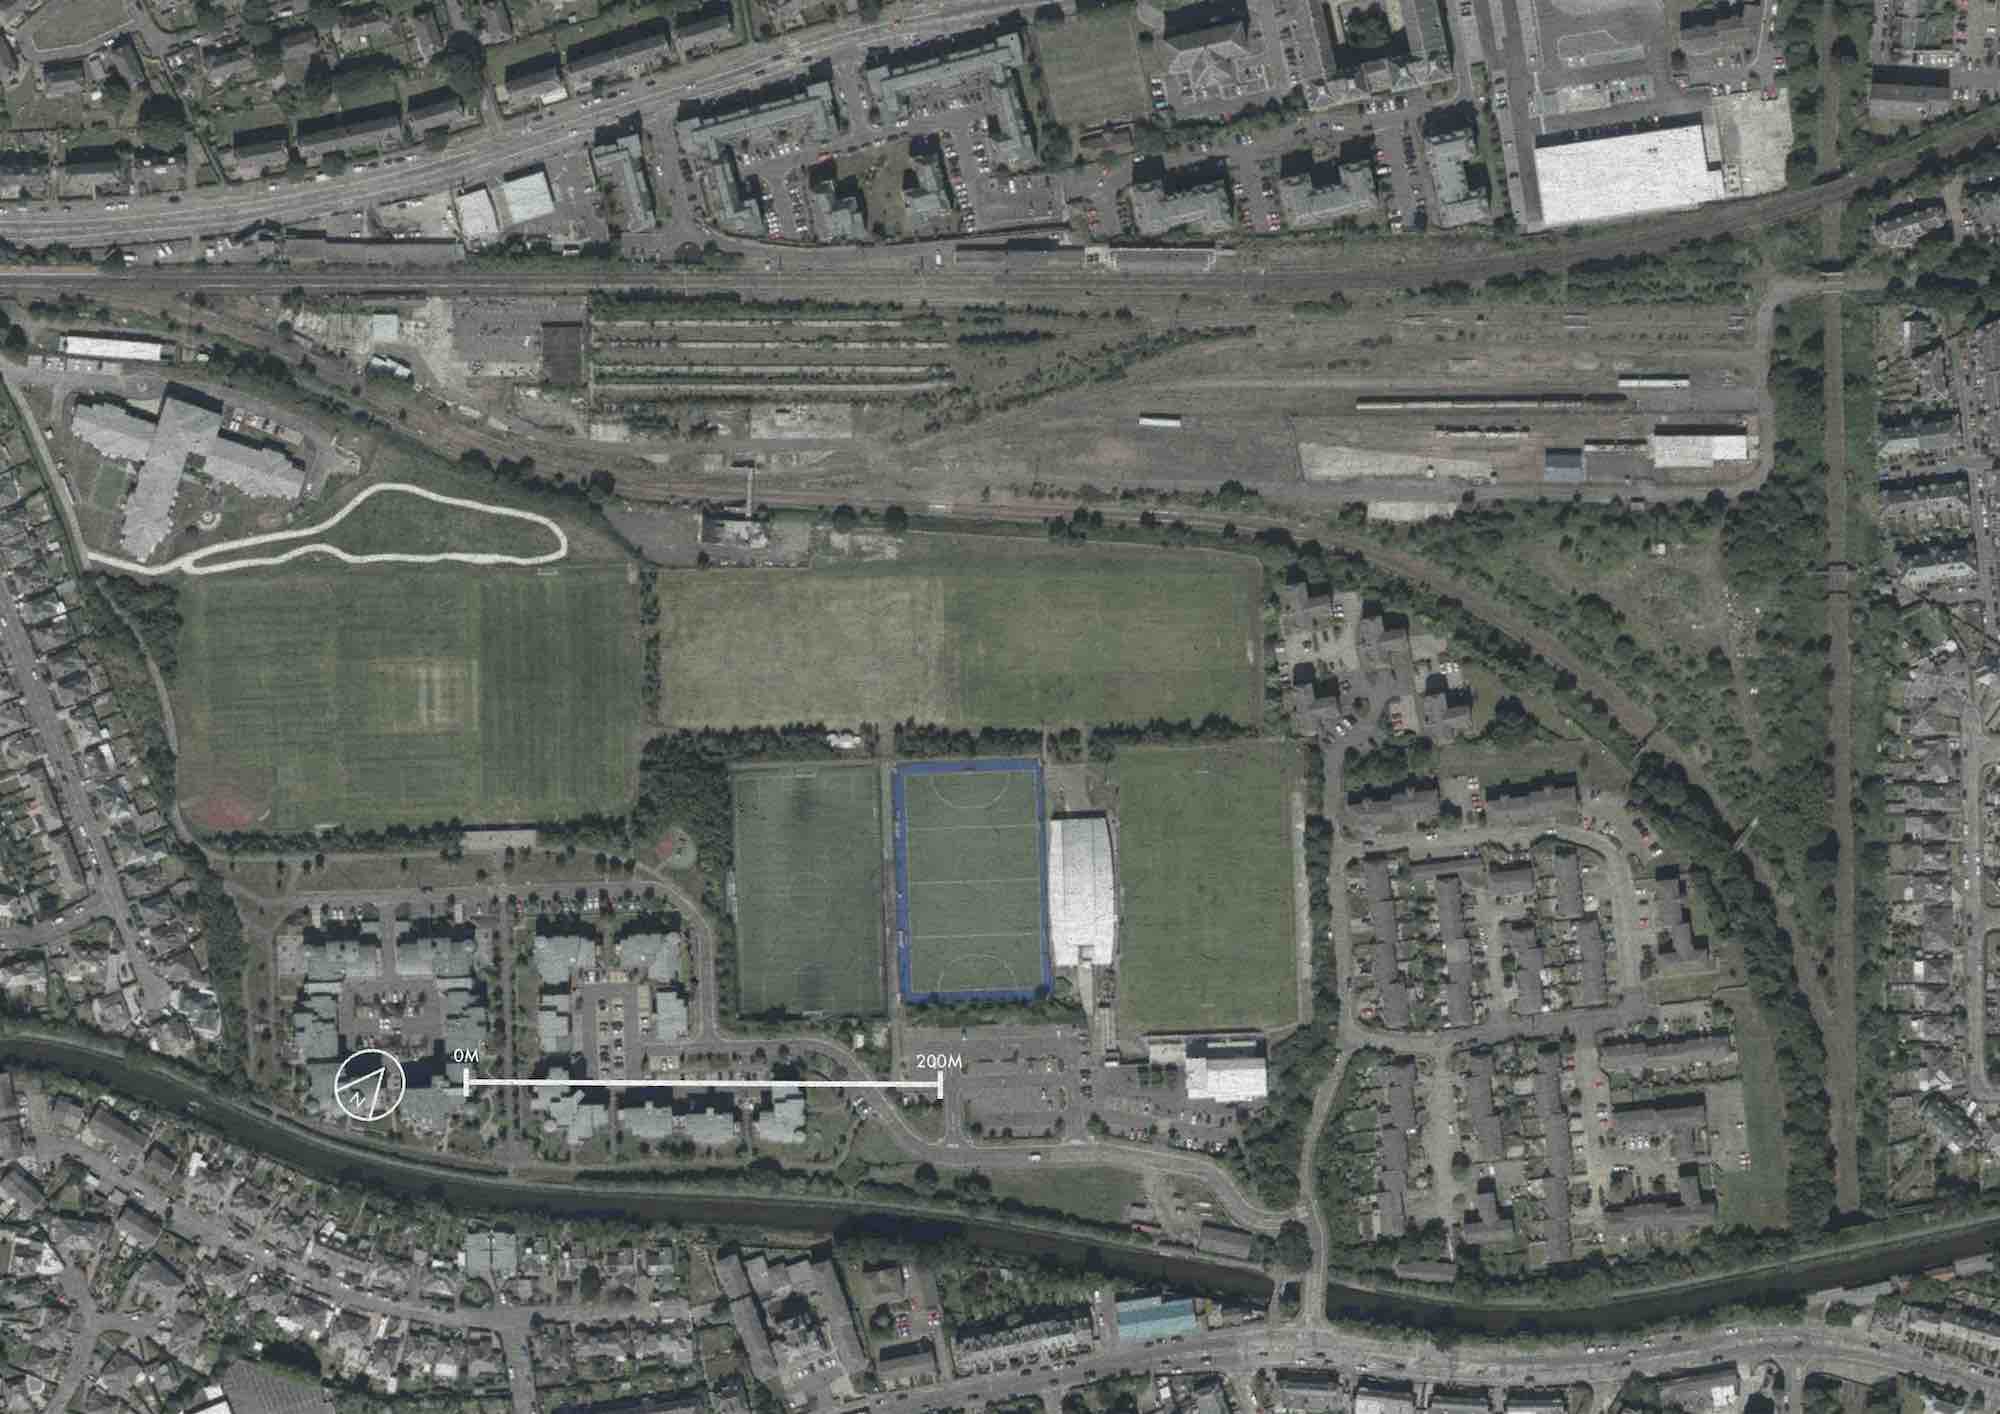
Existing Site Plan
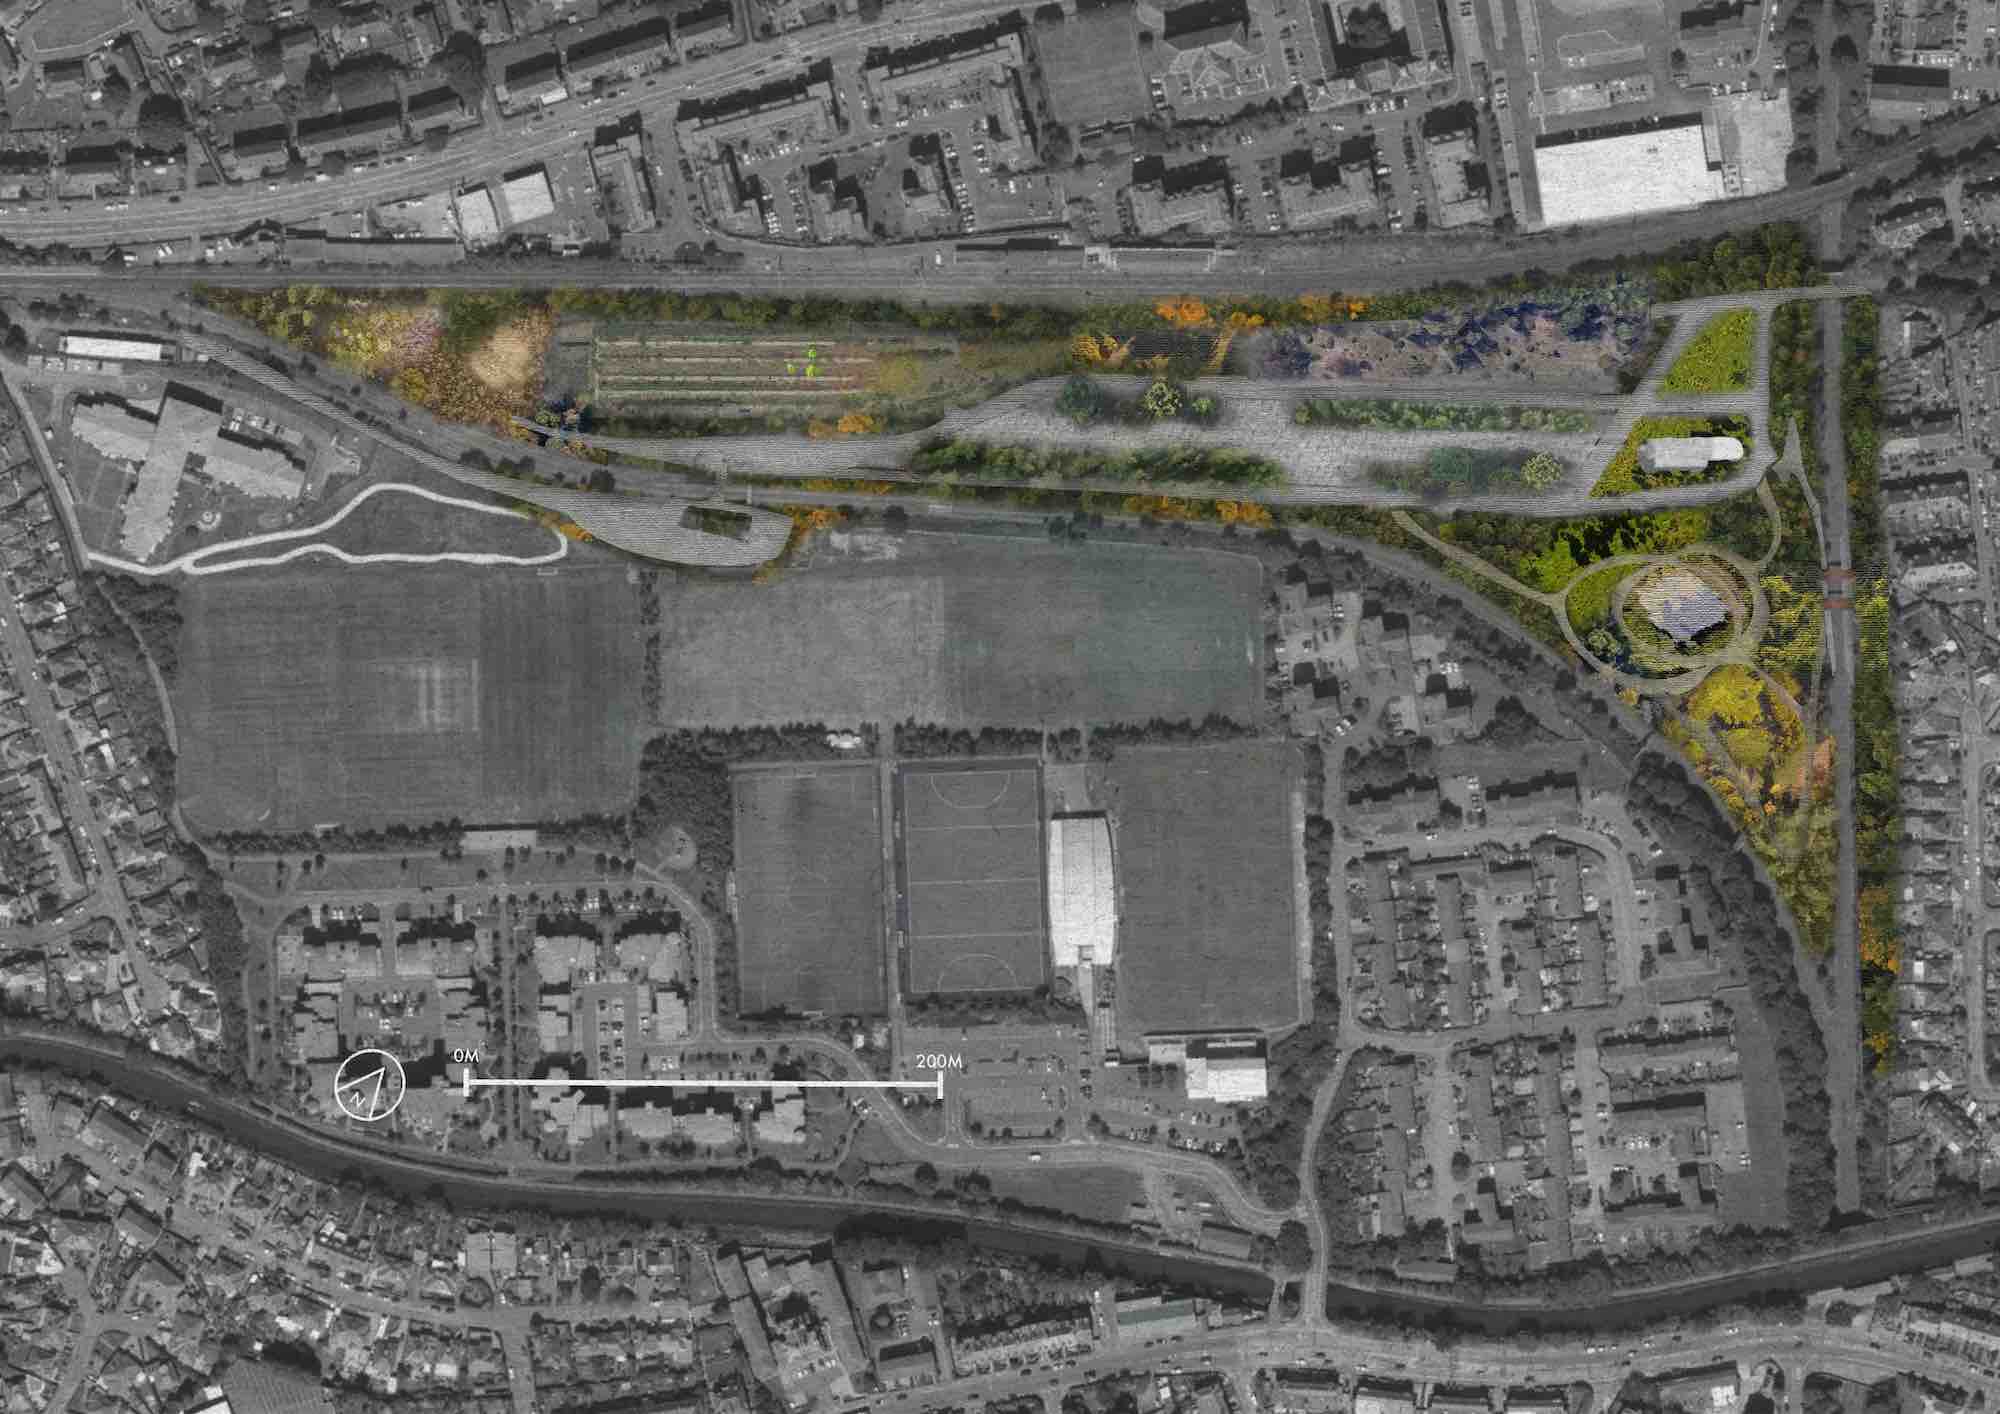
Proposed Masterplan
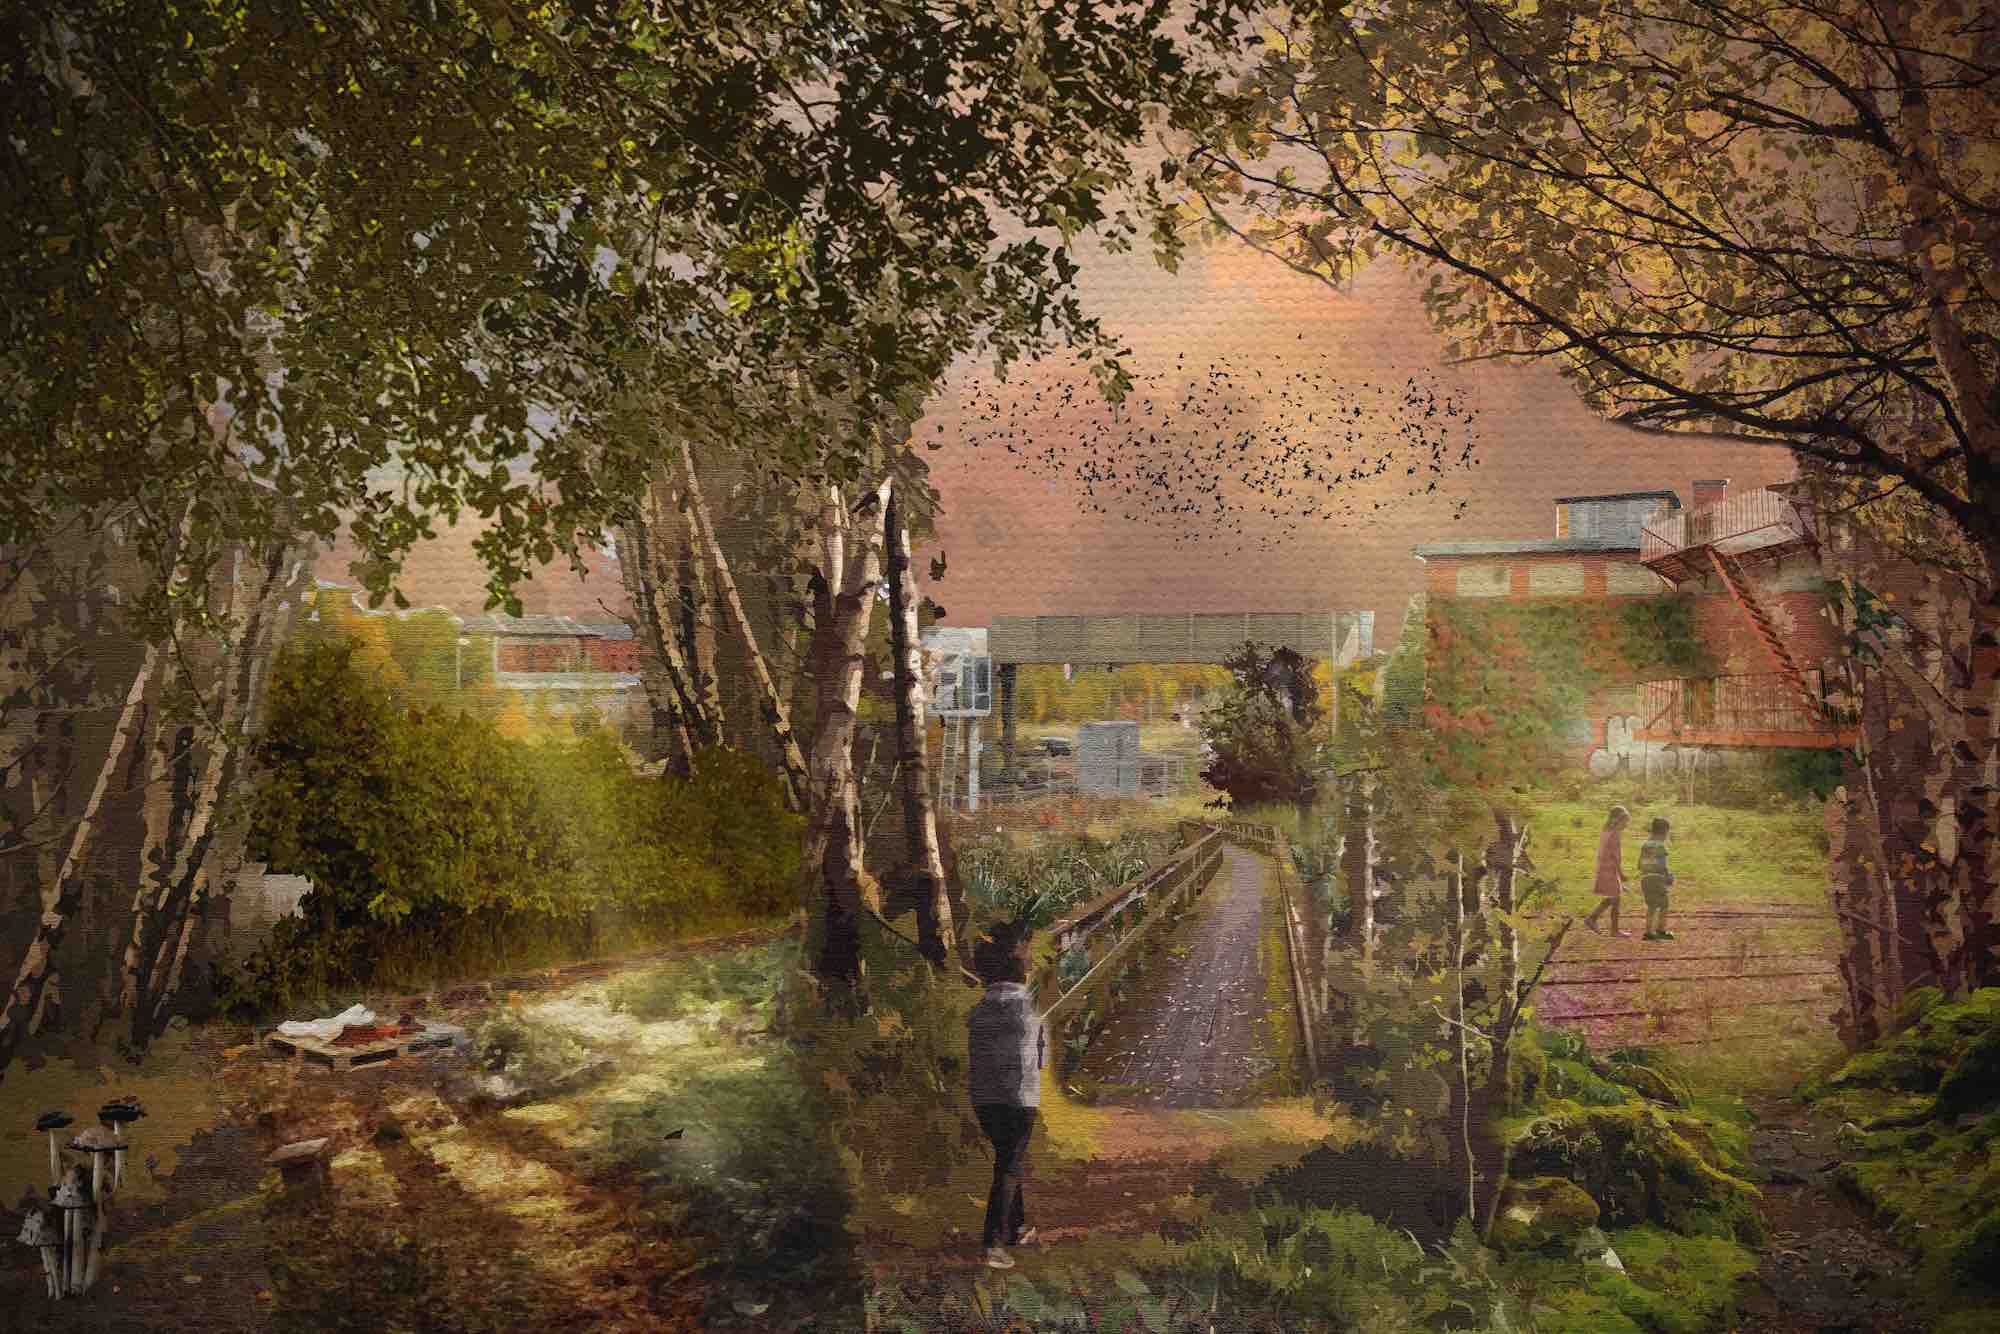
Railway Yard Visual
West Hendon Playing Fields
Designing a 21st Century Park
The West Hendon playing fields are a series of green spaces lacking any identity which are confusingly, almost appreciated by locals for their mundanity. The existing site is seemingly endless expanses of amenity grass football fields with very little social activity and a disorientating layout, making it easy to get lost in yet another field which looks the exact same as the one you just came from.
The majority of playing fields are in a sense, liminal spaces, in that they are the archetype of a park that is very recognisable yet has few distinguishing features.
This project initially uncovered the triumphs of other parks from around London, later focussing on translating this into a unique vision for West Hendon which will deliver a more varied physical landscape, reactivated social scene, distinct identity and relevance to prevalent causes in the 21st Century.

Collage of Four Examined Typologies of London Parks: Royal Parks, Civic and Local Authority Parks, Commons, Physic Gardens

The fieldwork produced three strands of findings, all derived from the social focus of desktop research. Firstly, the traces were gathered from the site walkabouts in any locations where human interaction and activity was observed. The memories are quotes collected from interviews with locals in the park, providing insights which may not necessarily be evident from walkarounds. Finally, the encounters record the activity intensity observed at different points in the park.
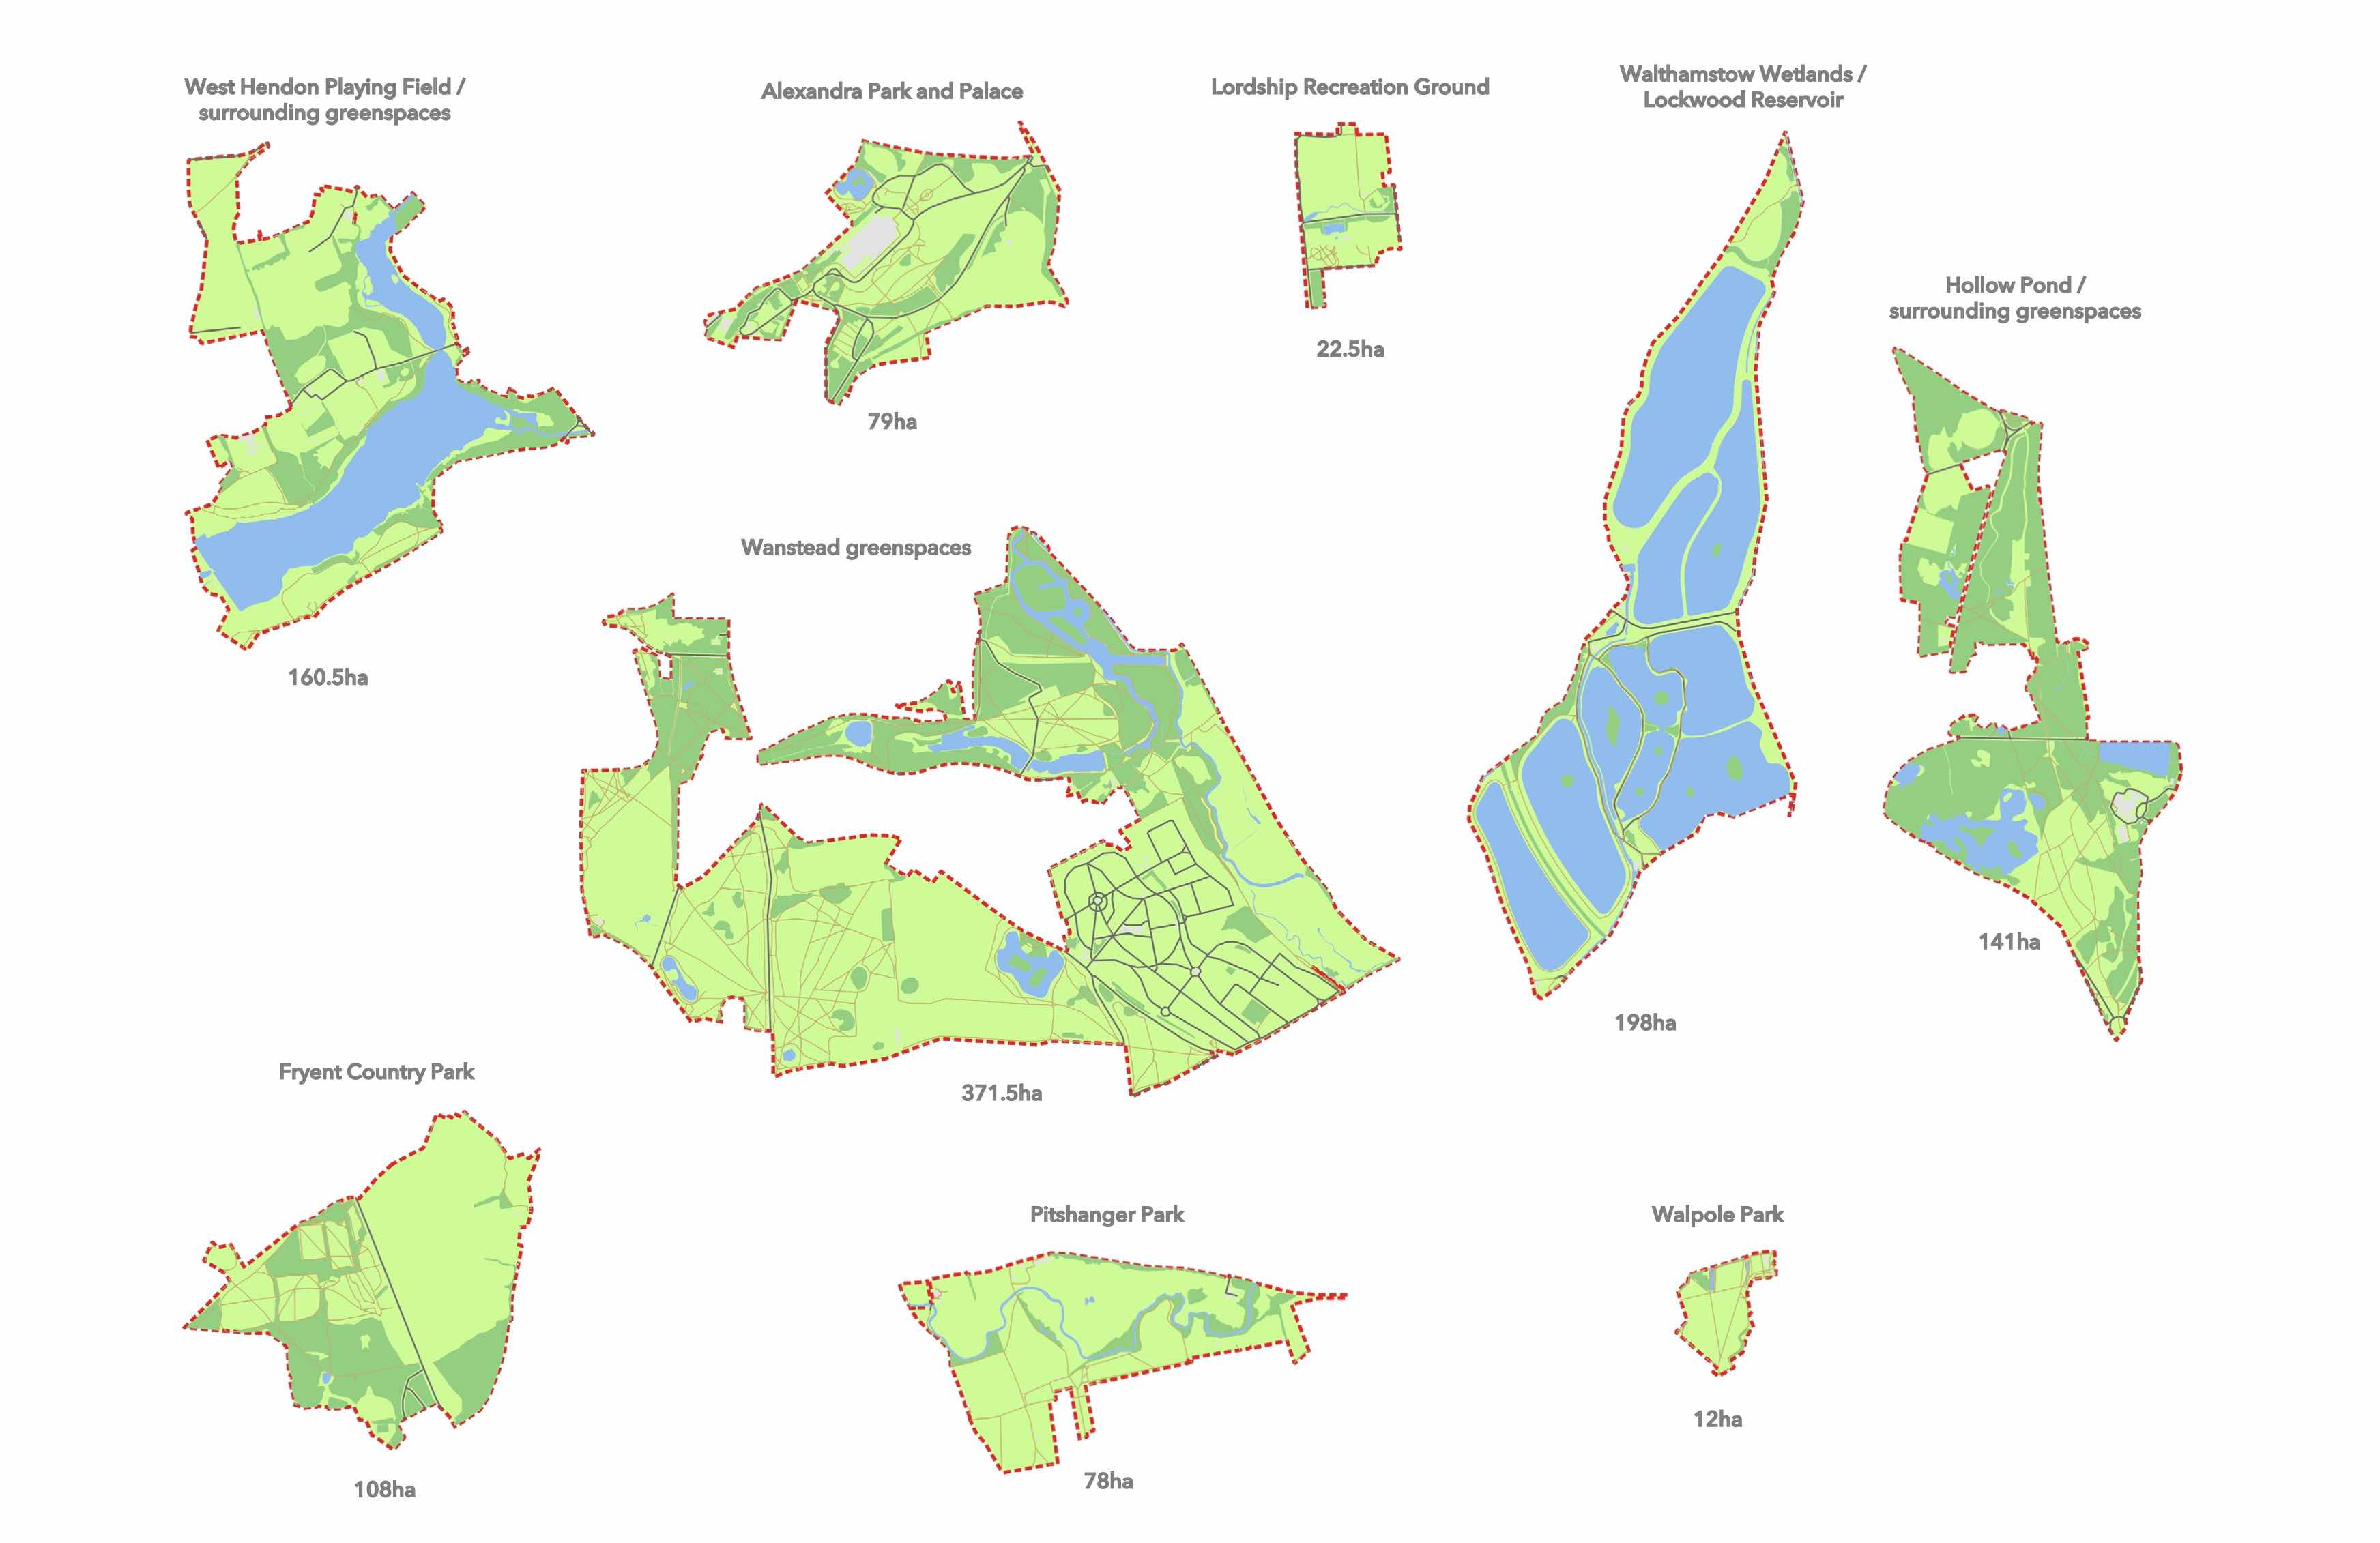
QGIS Scale Comparisons of North London Parks
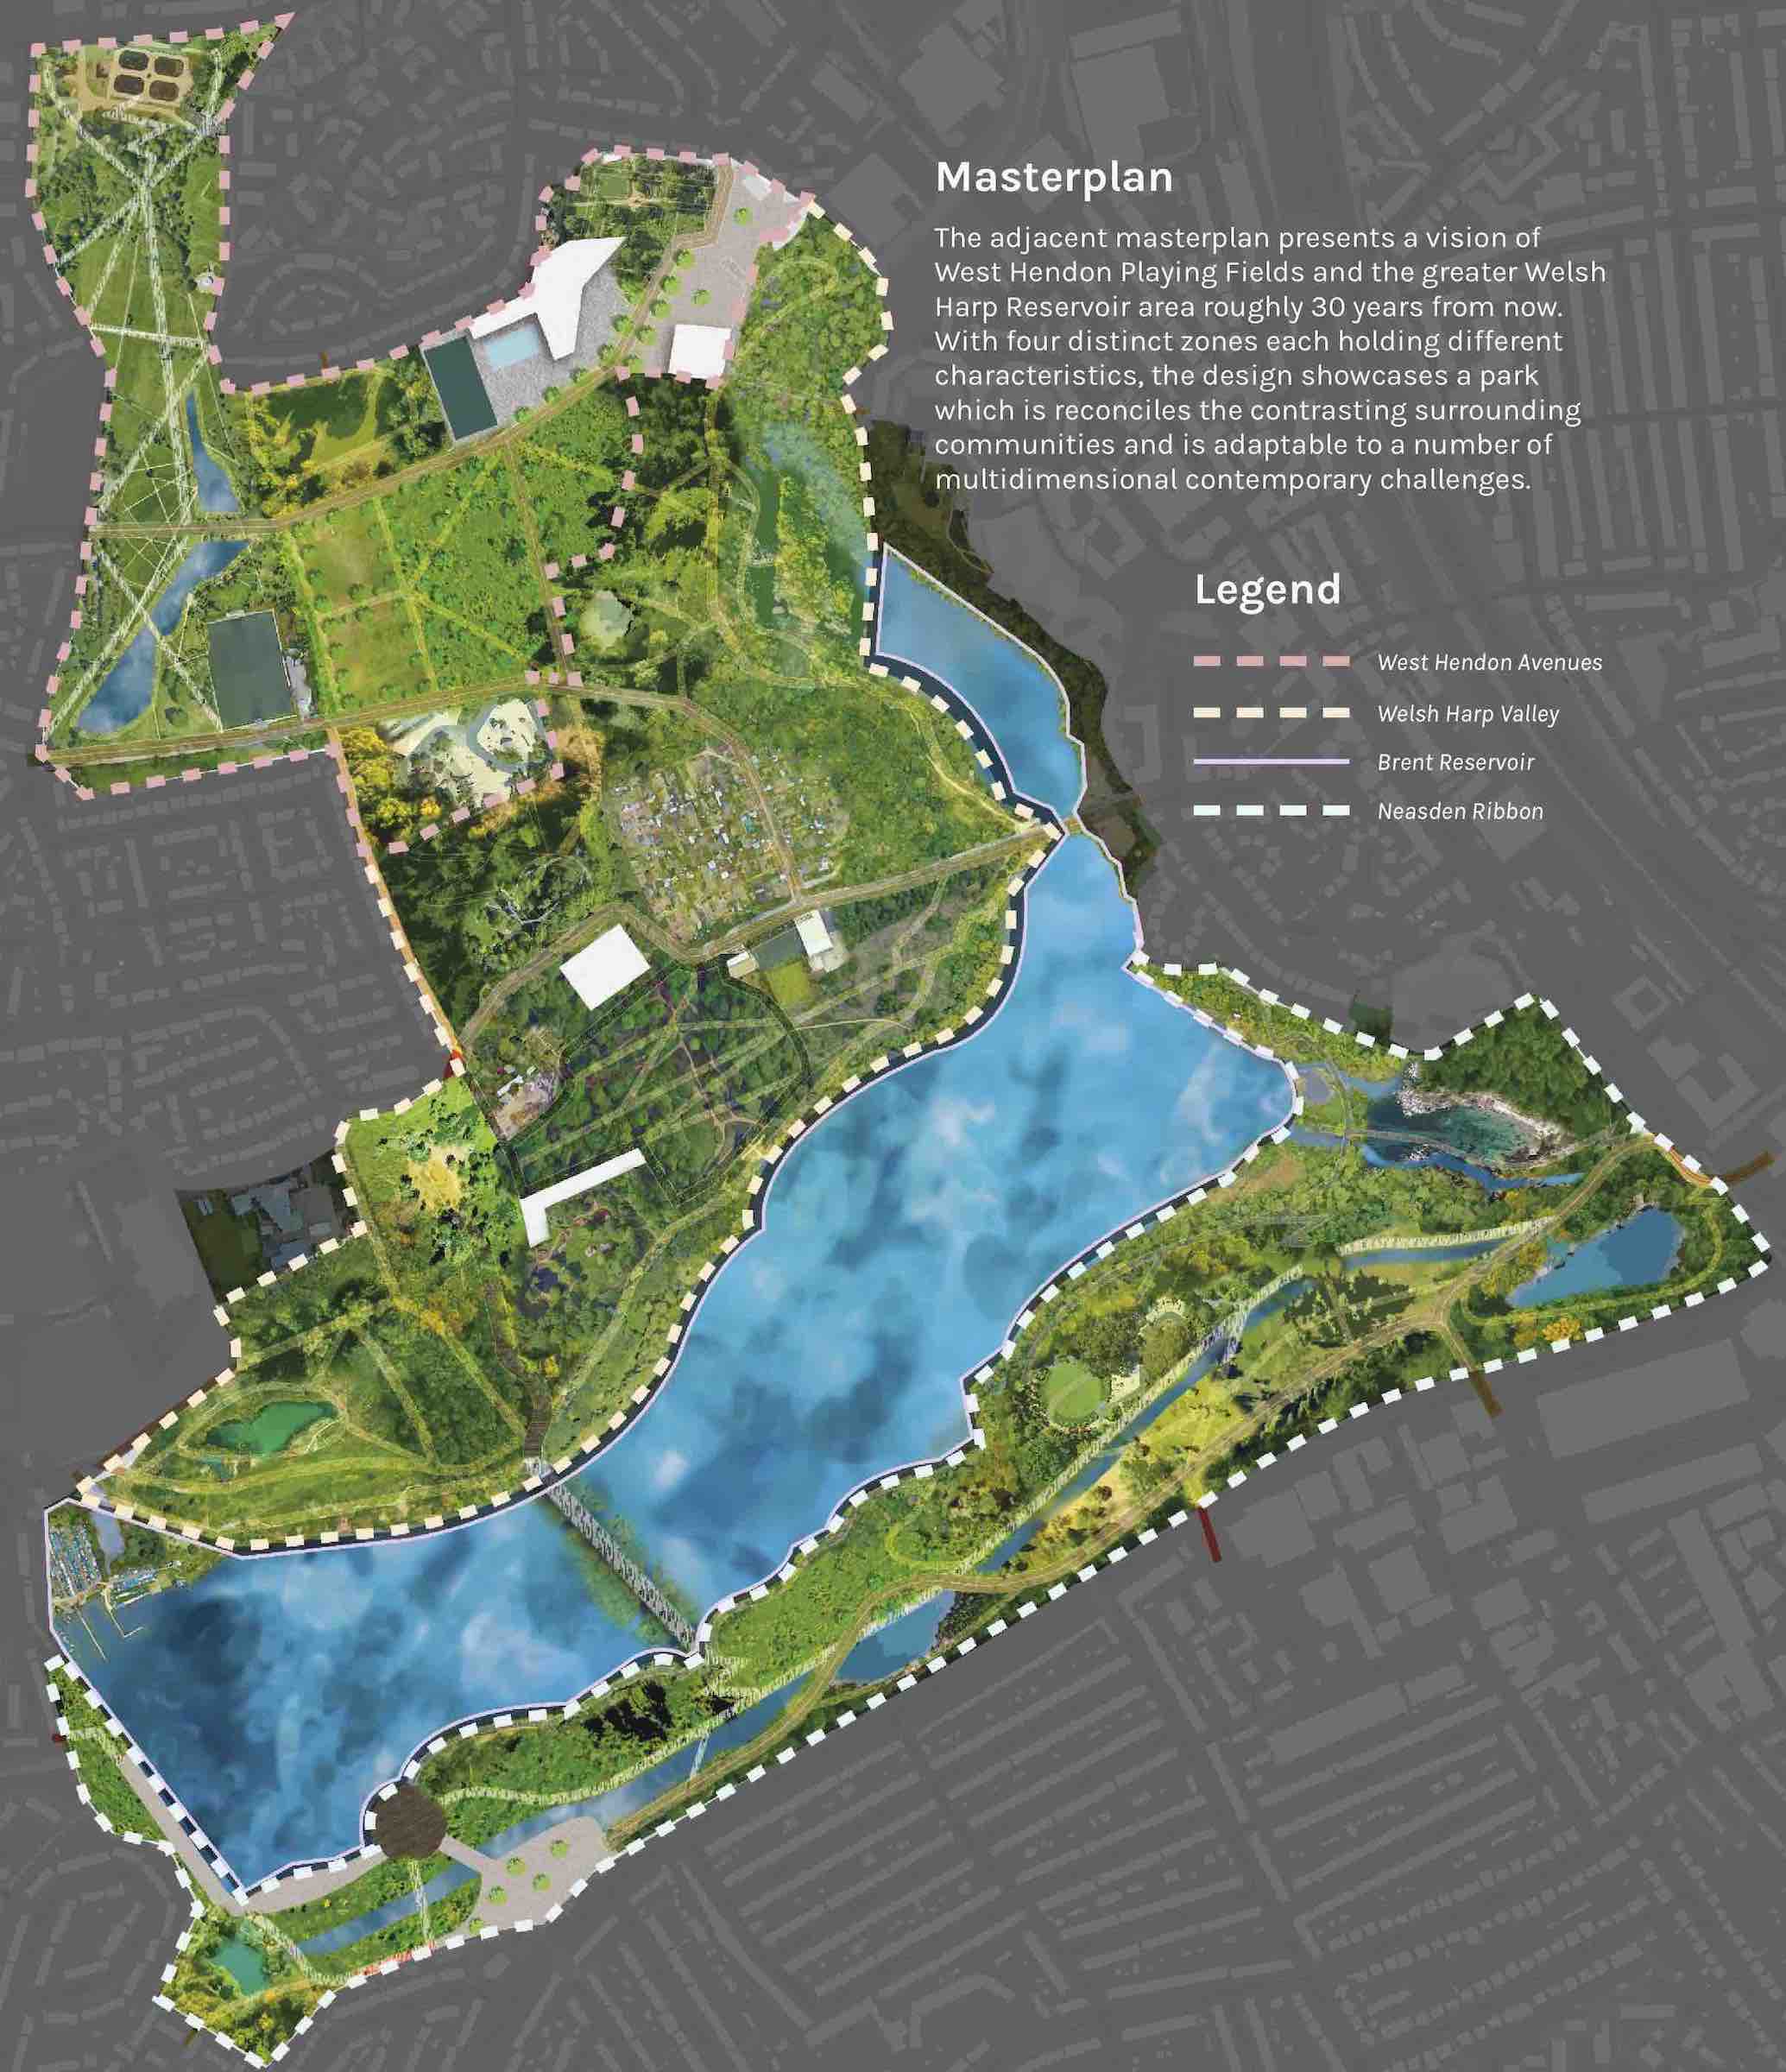
West Hendon Masterplan with Zoning
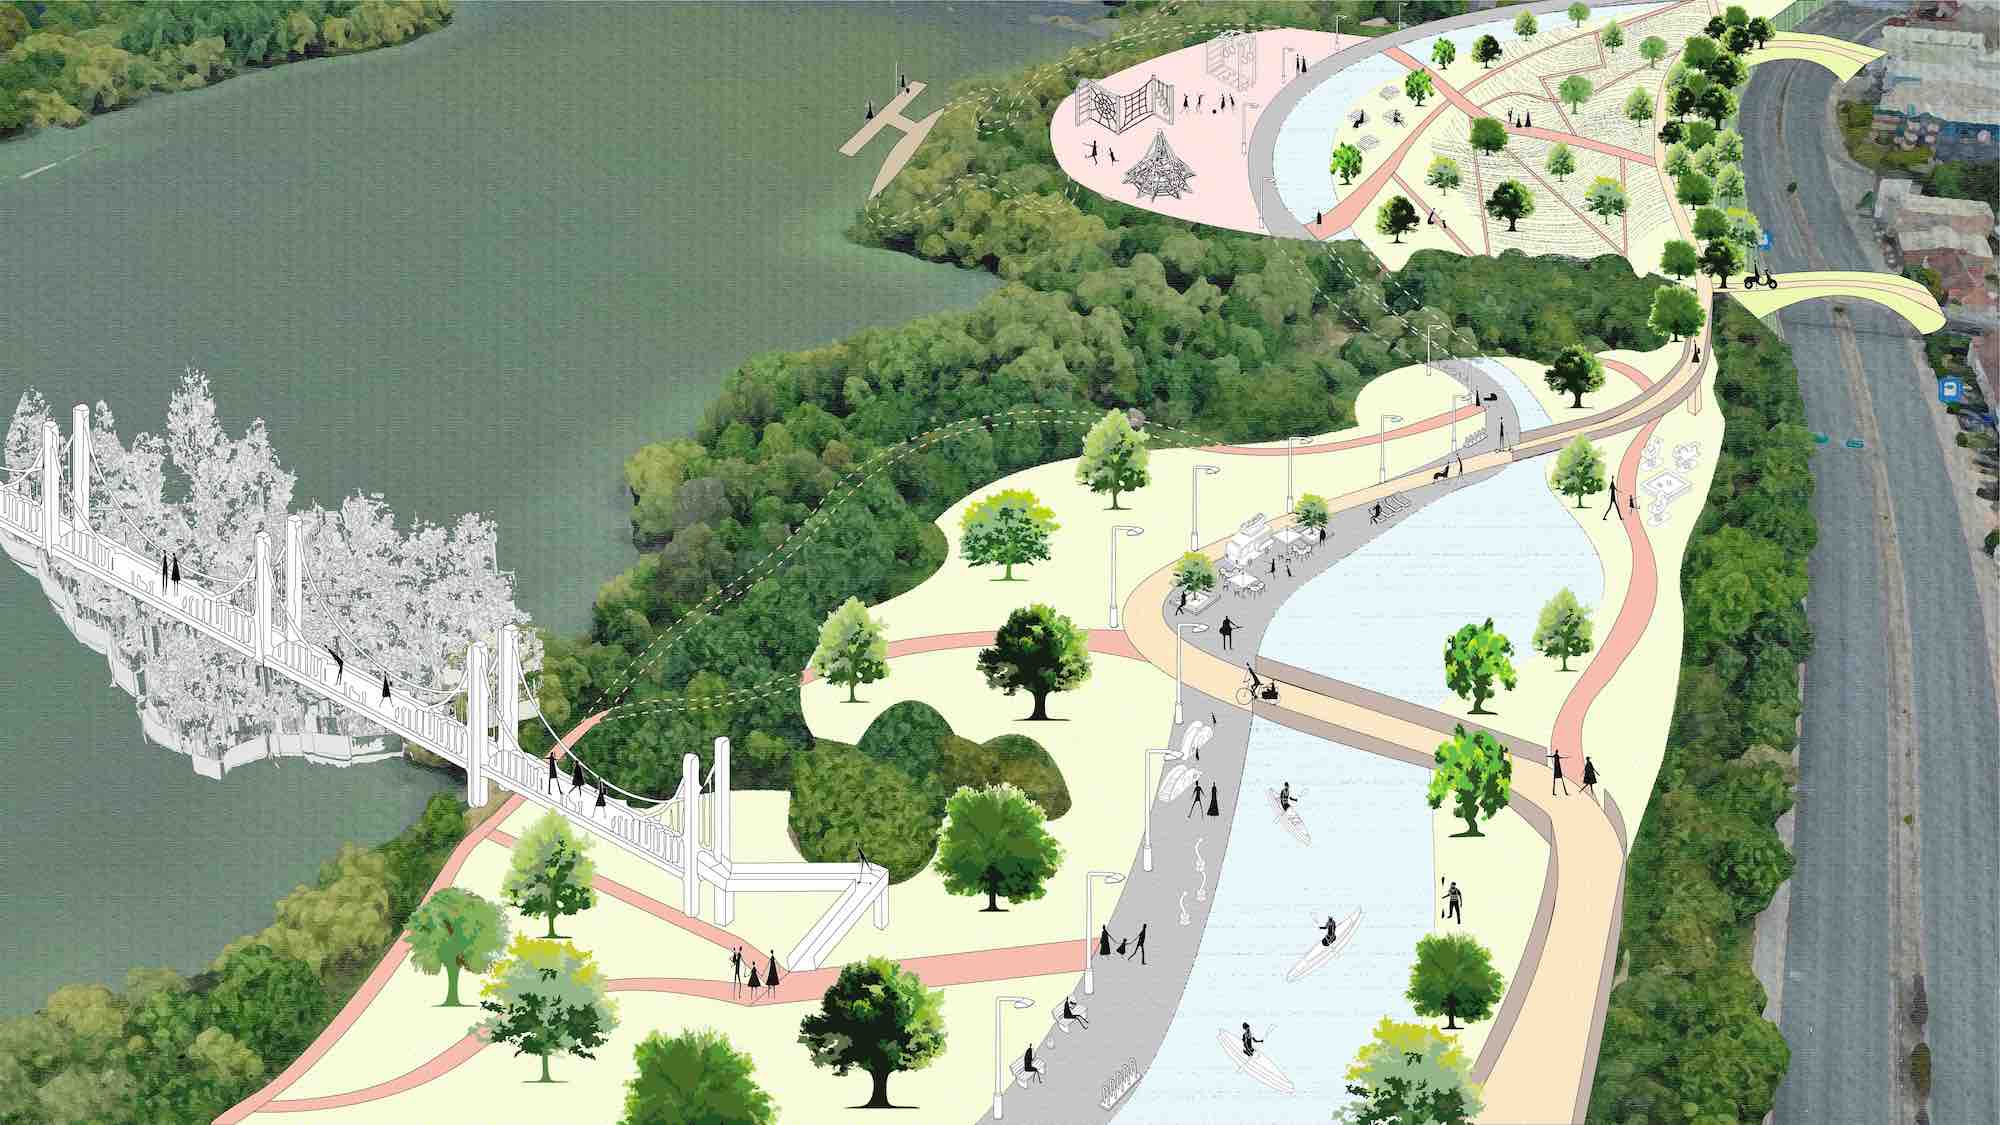
Neasden Ribbon View
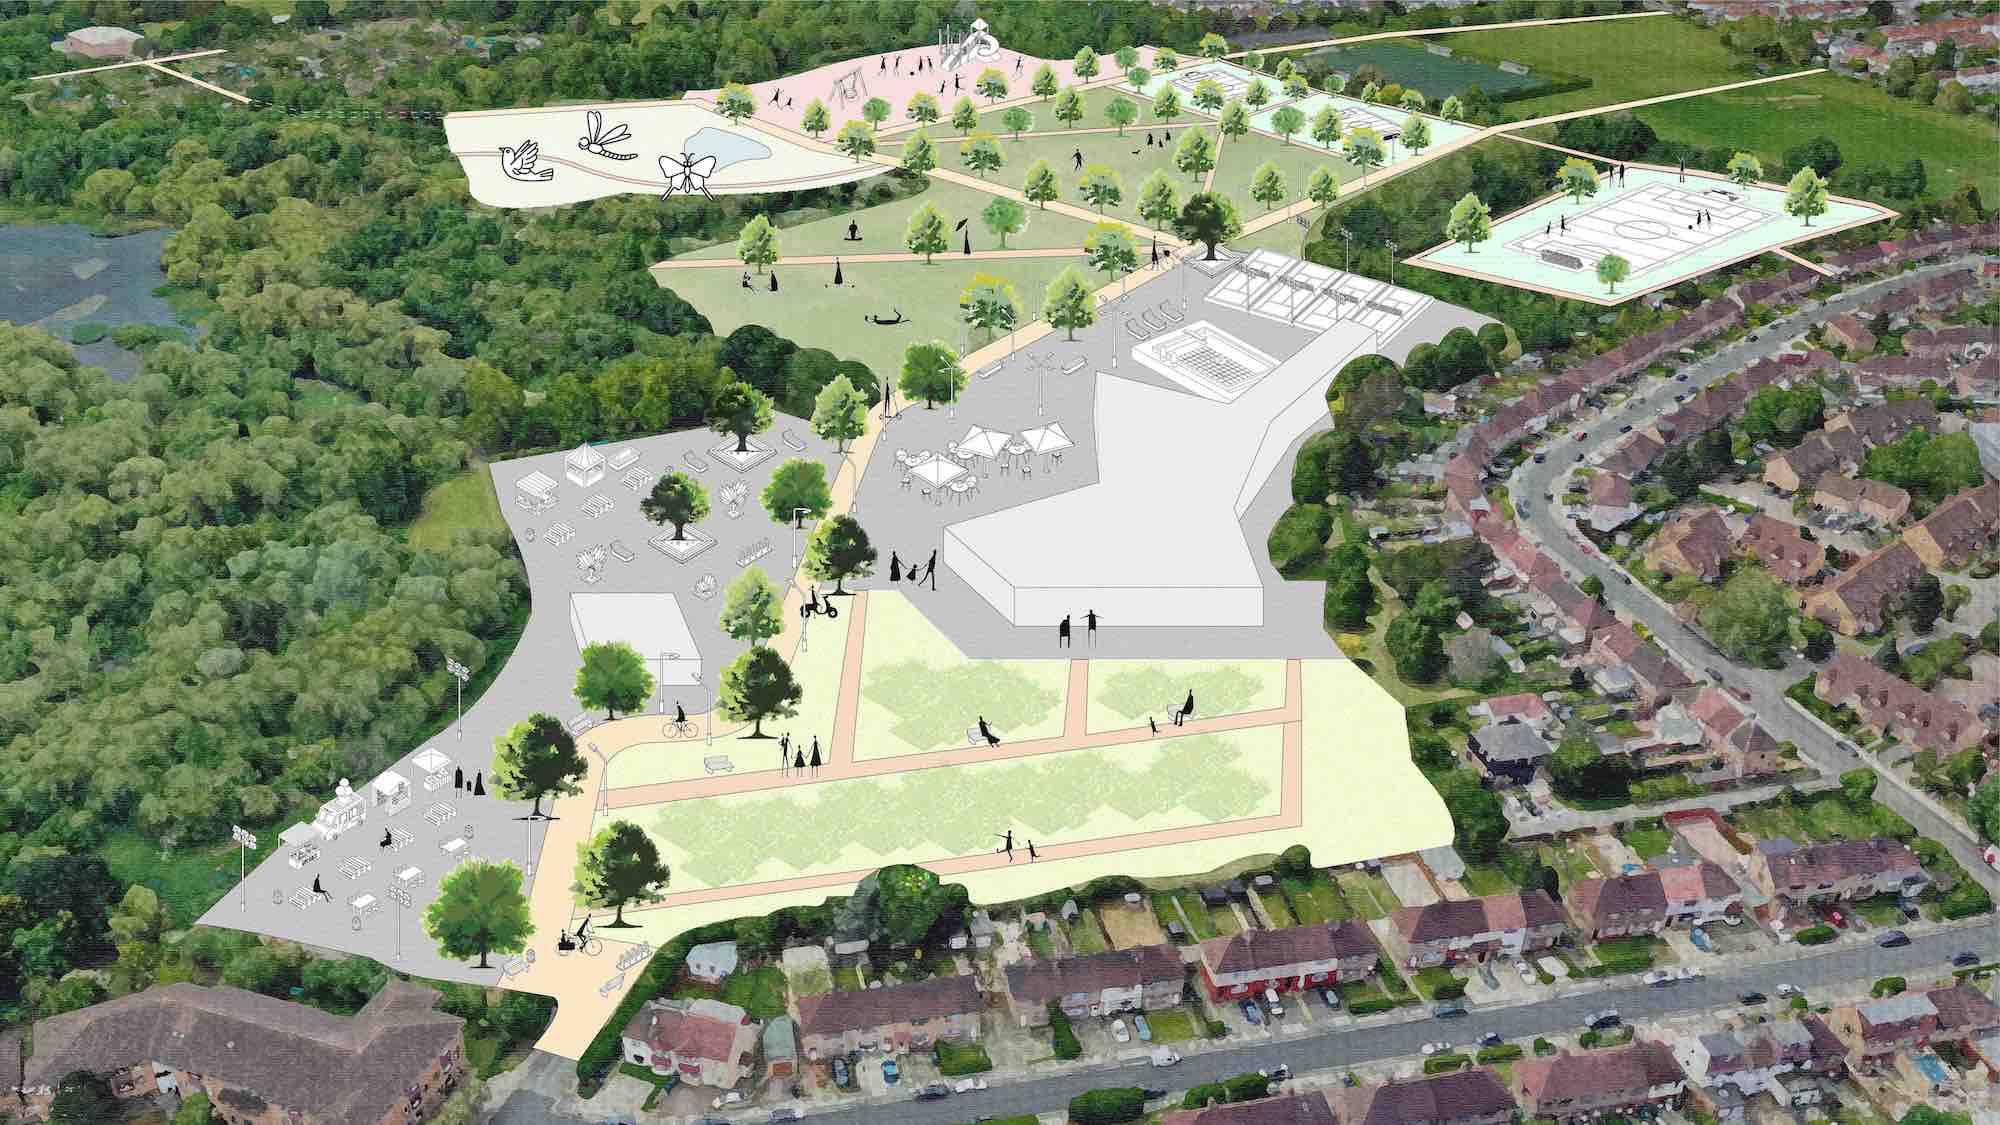
West Hendon Avenues View
Final Year Dissertation
Is landscape architecture being disregarded when it comes to tackling design quality issues of contemporary residential developments in the United Kingdom?
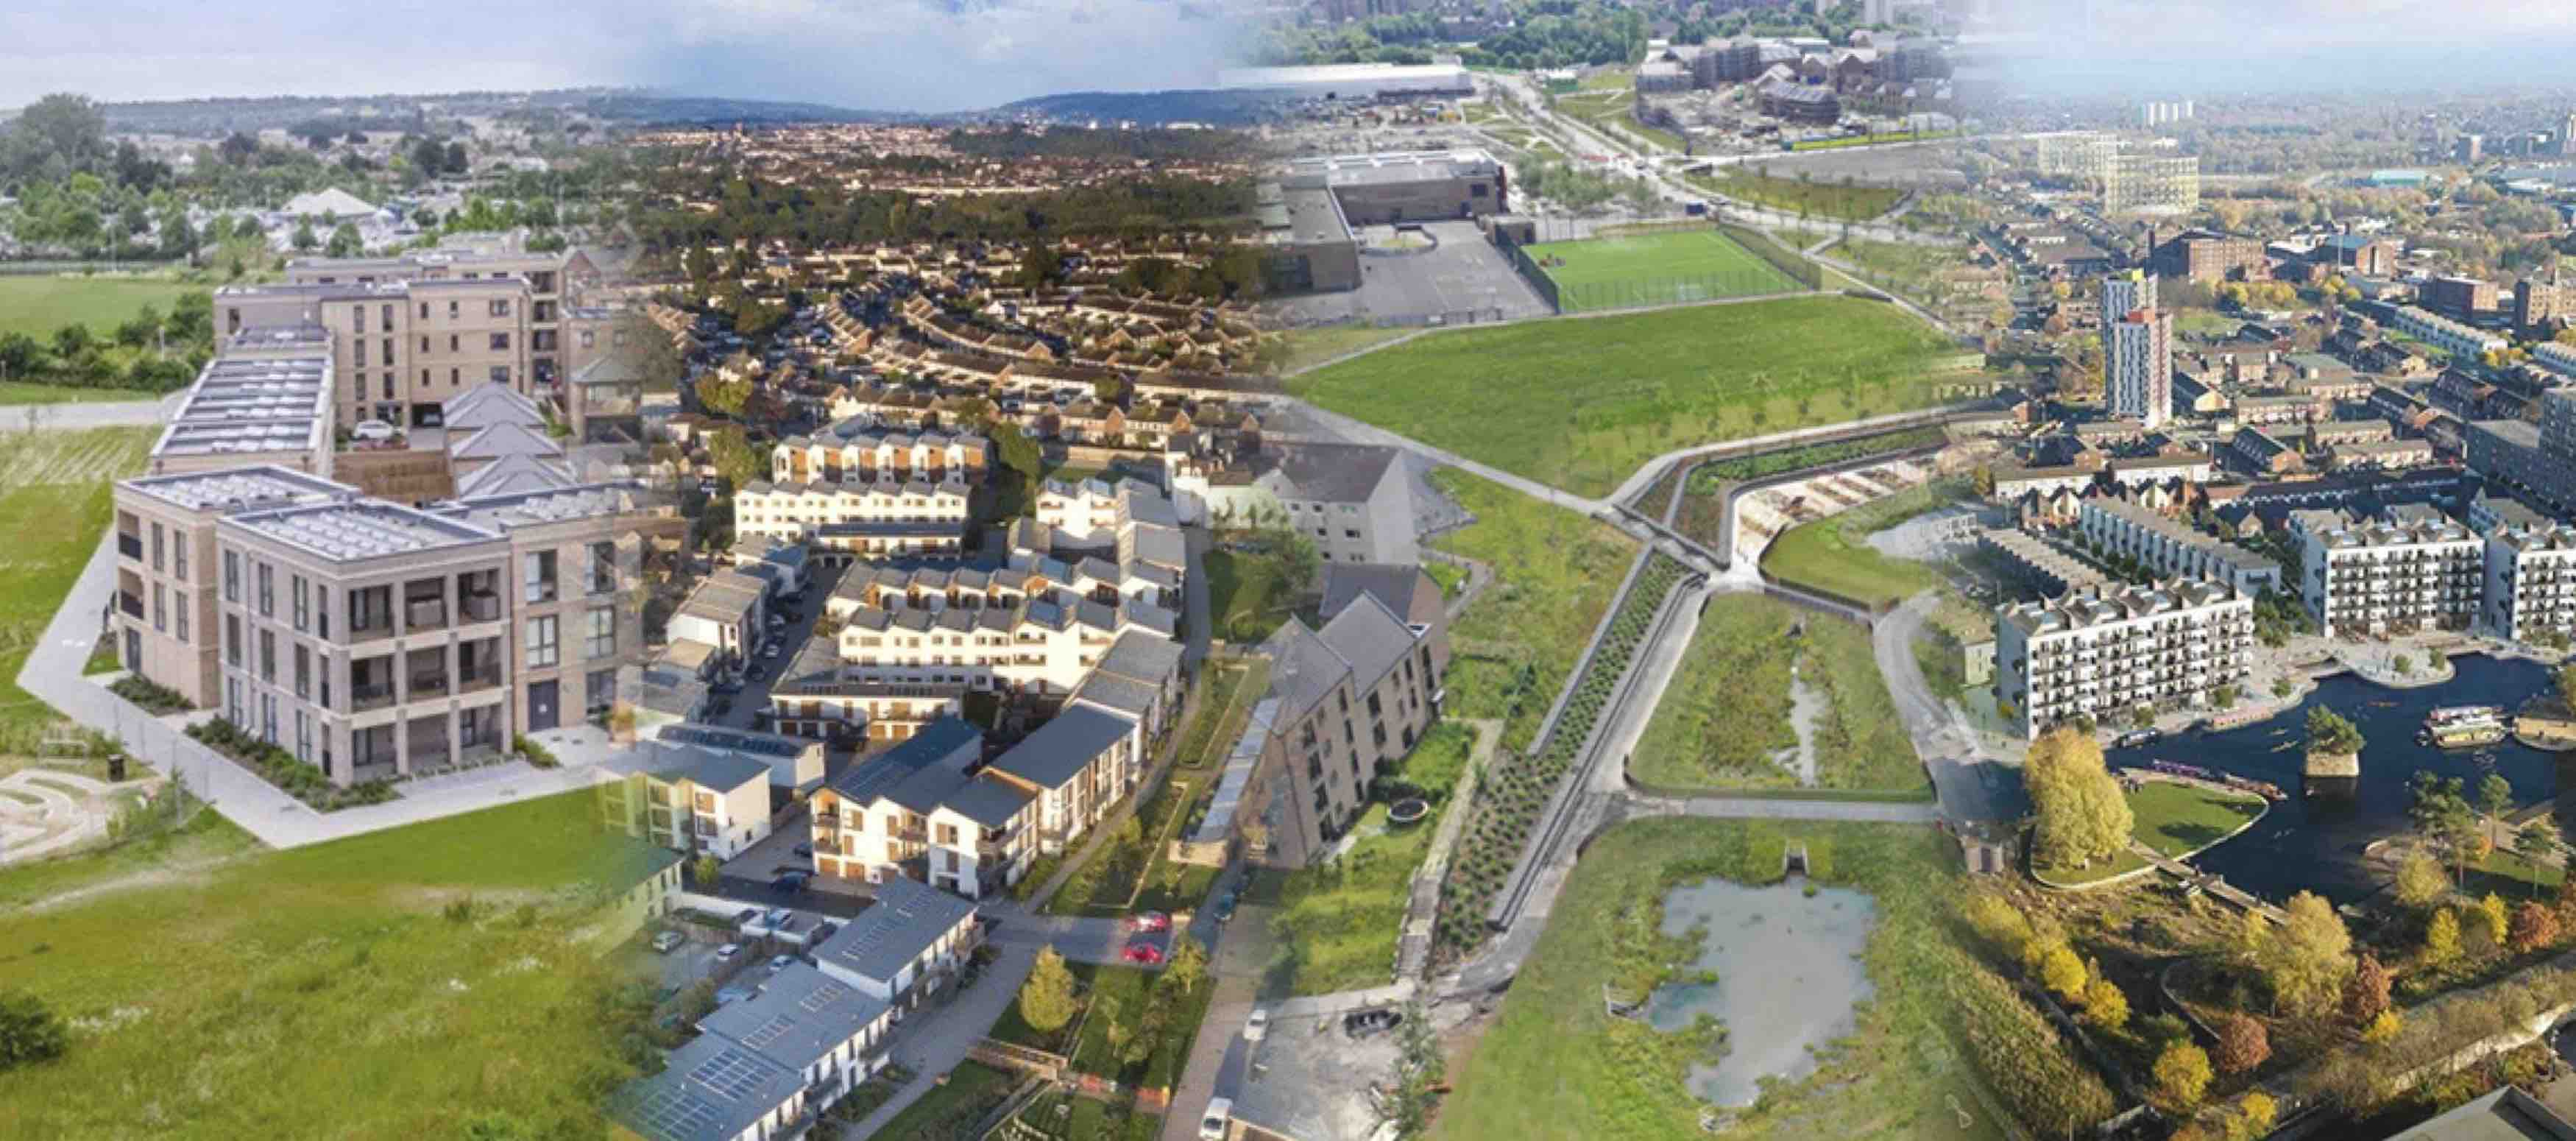
Photomontage of Four Contemporary Residential Categories
Abstract
This research uncovers the relationship between landscape architecture and design quality of contemporary residential developments. An investigation is made into the planning approaches within residential planning and it is revealed that developer/housebuilder heavy approaches which neglect more sensitive design approaches have led to landscape architecture’s presence being undervalued.
The UK currently faces a multitude of contemporary housing challenges, namely meeting growing demand in addition to its poor track record of build quality. Covering new ground for housing studies and urban planning, this research proposes that landscape architecture should be brought into the picture to address these challenges. Thus, the primary research question raised is: “Is landscape architecture being disregarded when it comes to tackling design quality issues of contemporary residential developments in the United Kingdom”.
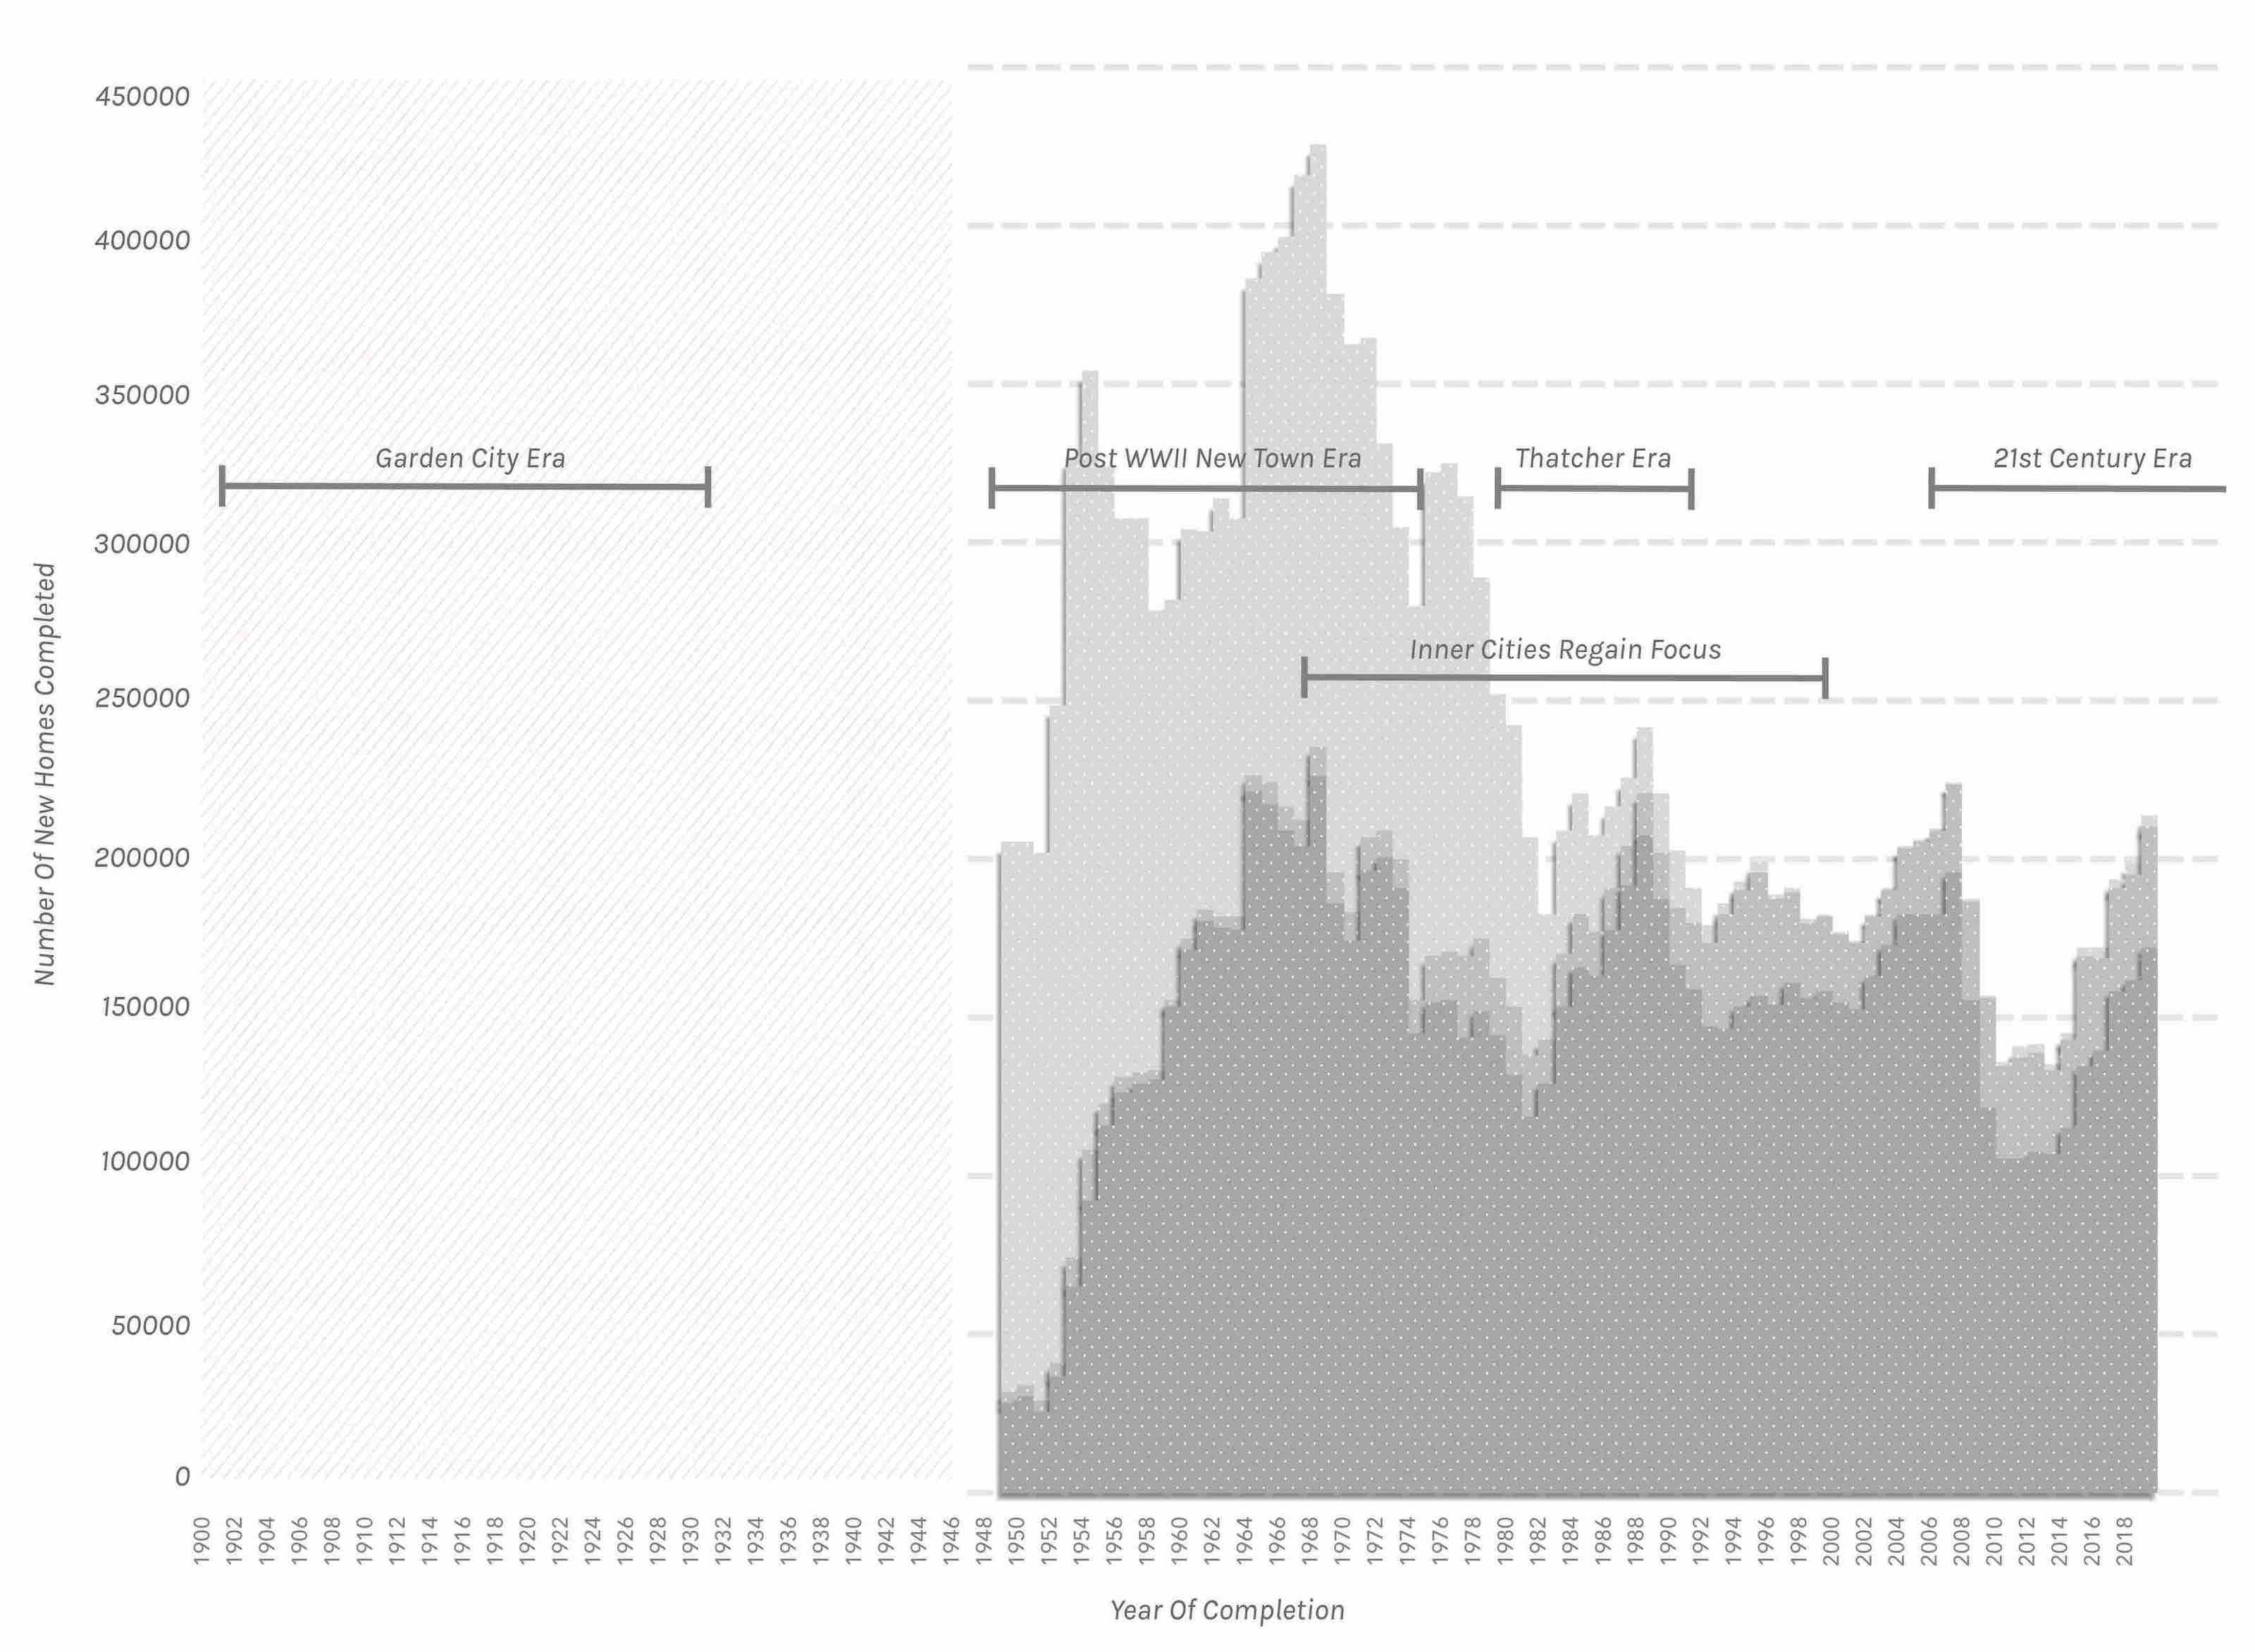
Historical Context of UK Housing Scenario
This research presented an innovative compass framework to facilitate the analysis of contemporary residential landscapes. Residential developments were designated one of four categories, then, following the gathering of visual and textual material, presented to participants in an interactive survey. Participants received feedback on their preferences for each of the categories.
The survey of 151 UK residents of a majority female and younger demographic revealed a strong preference for residential developments with a high integration of complex, organic features, a strong connection to nature and biophillic principles across many demographics. Those with a lack of attention to such landscape details received negative feedback. The survey demonstrated that landscape architecture closely mirrors overall residential desirability, and following a discussion of the ways in which design quality can be improved through landscape architecture, it is revealed that the profession can play a key role in the futureproofing and placemaking of residential developments, in addition to the creation of sustainable, desirable communities which support mental and physical wellbeing.
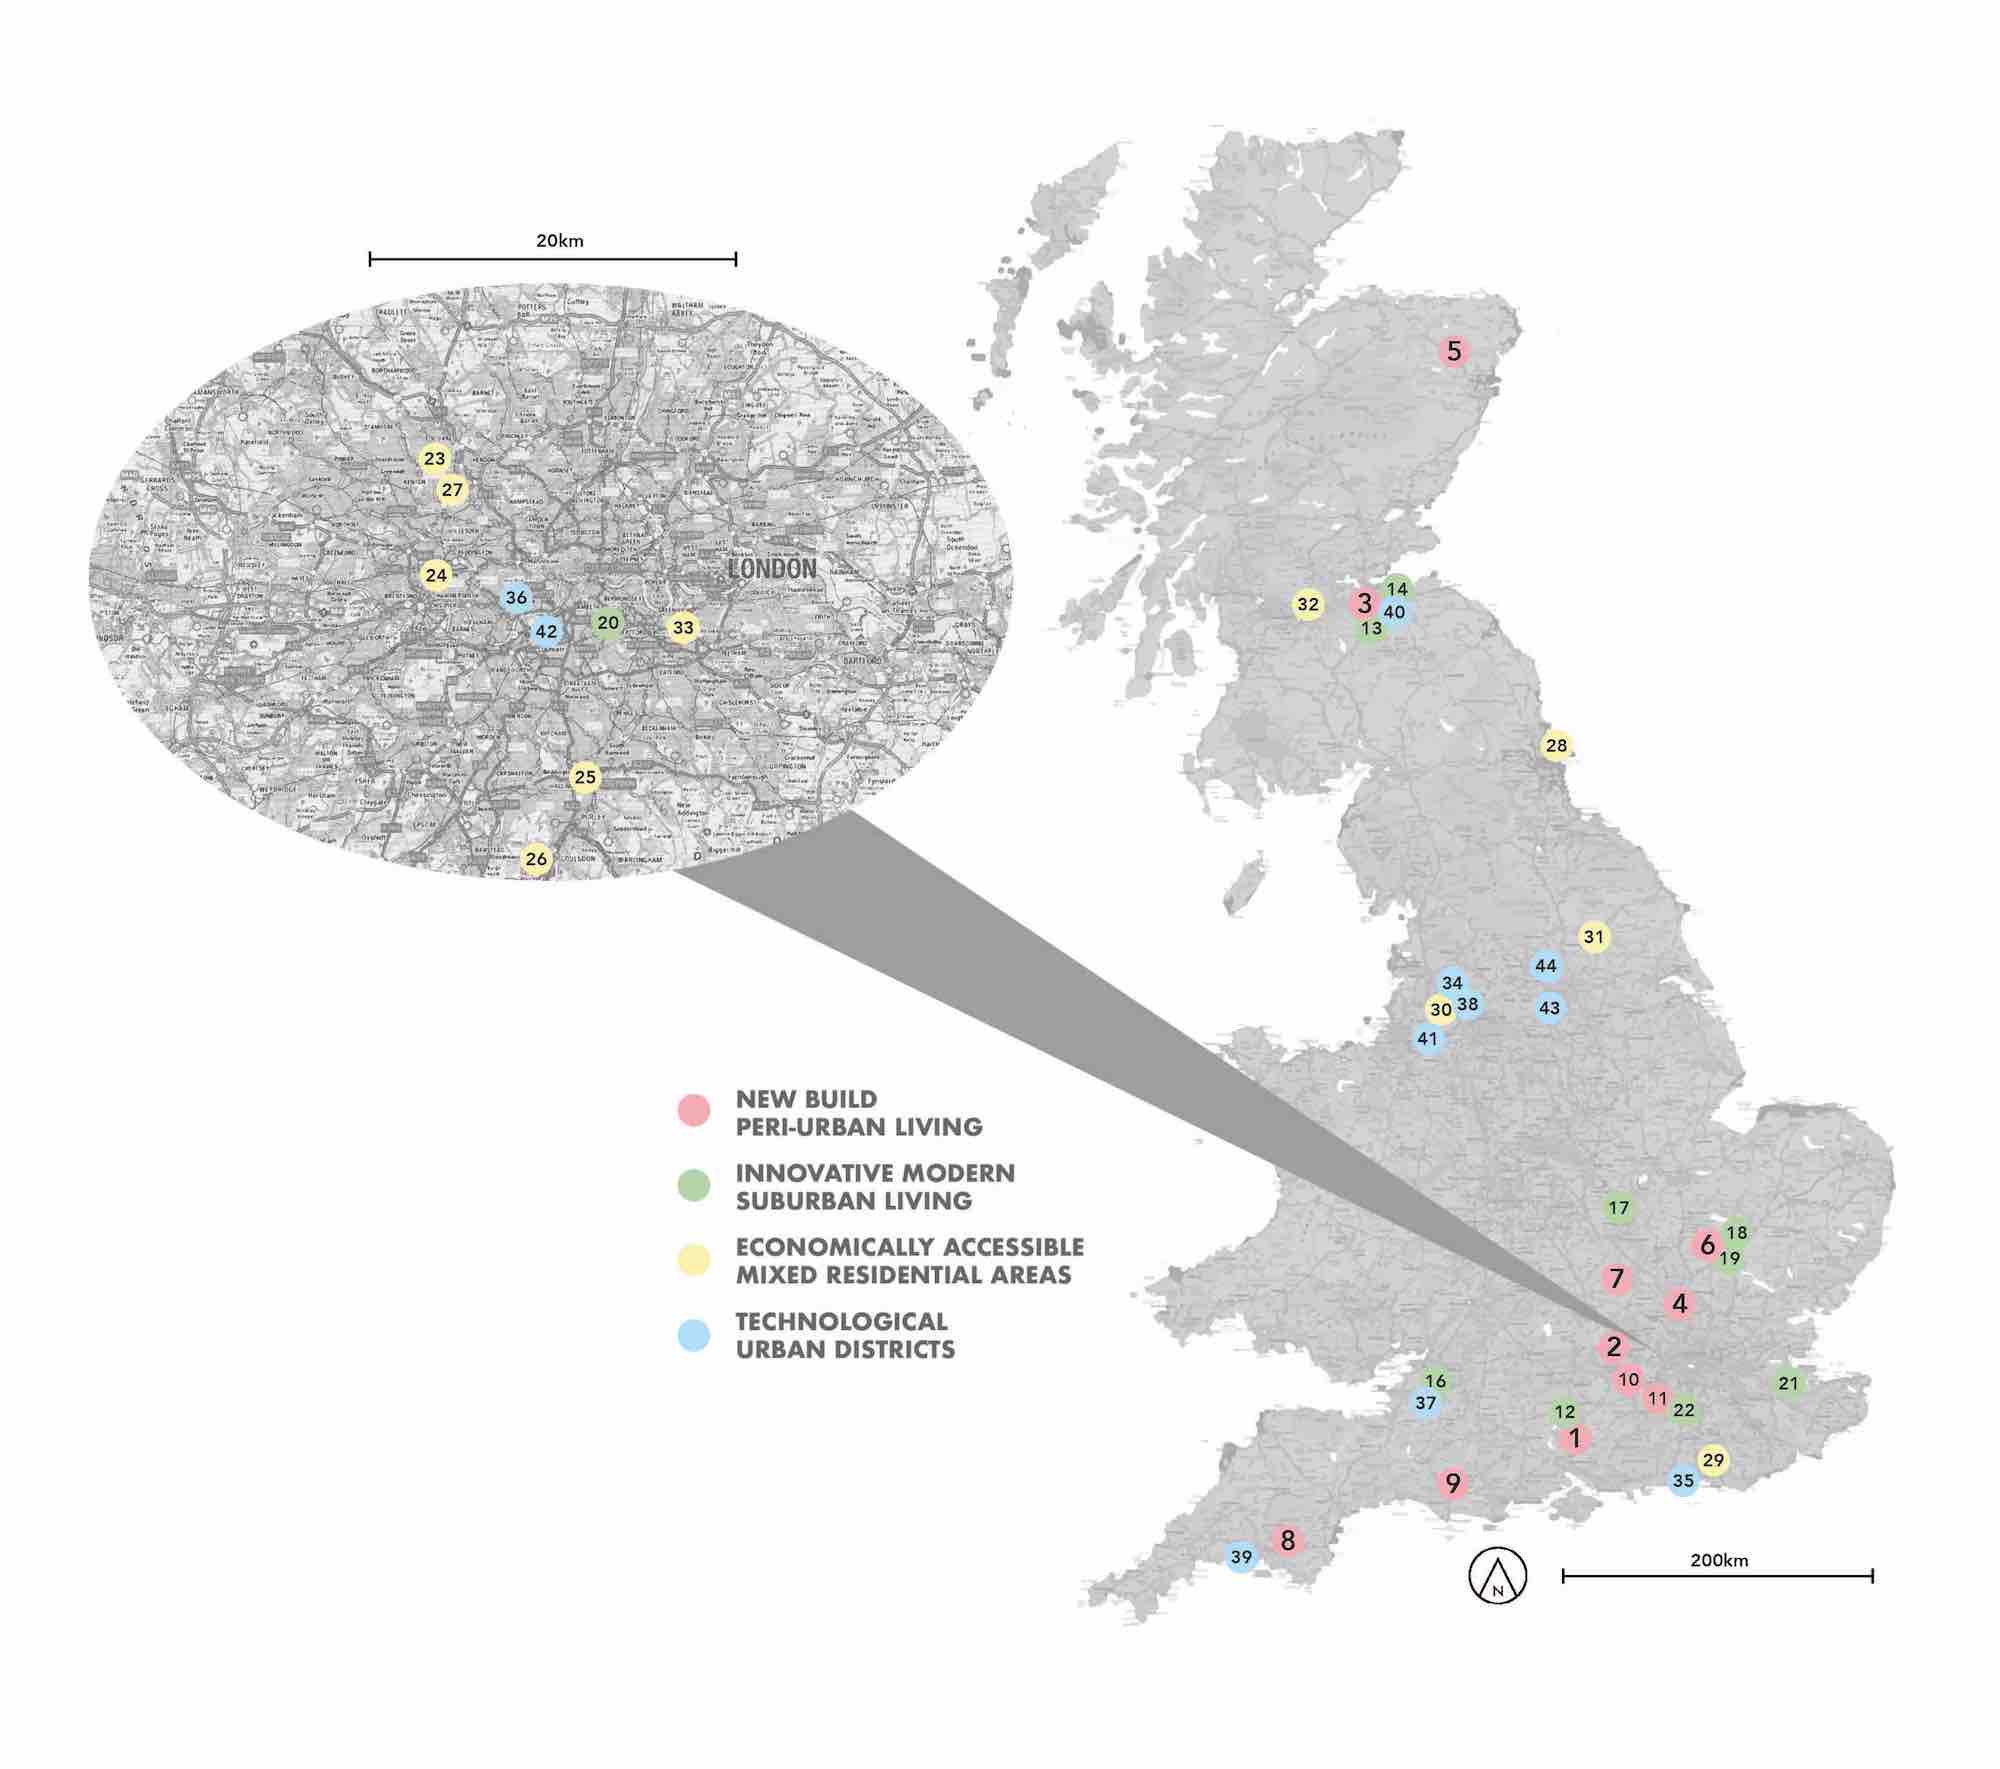
Locations of the 44 Analysed Residential Developments
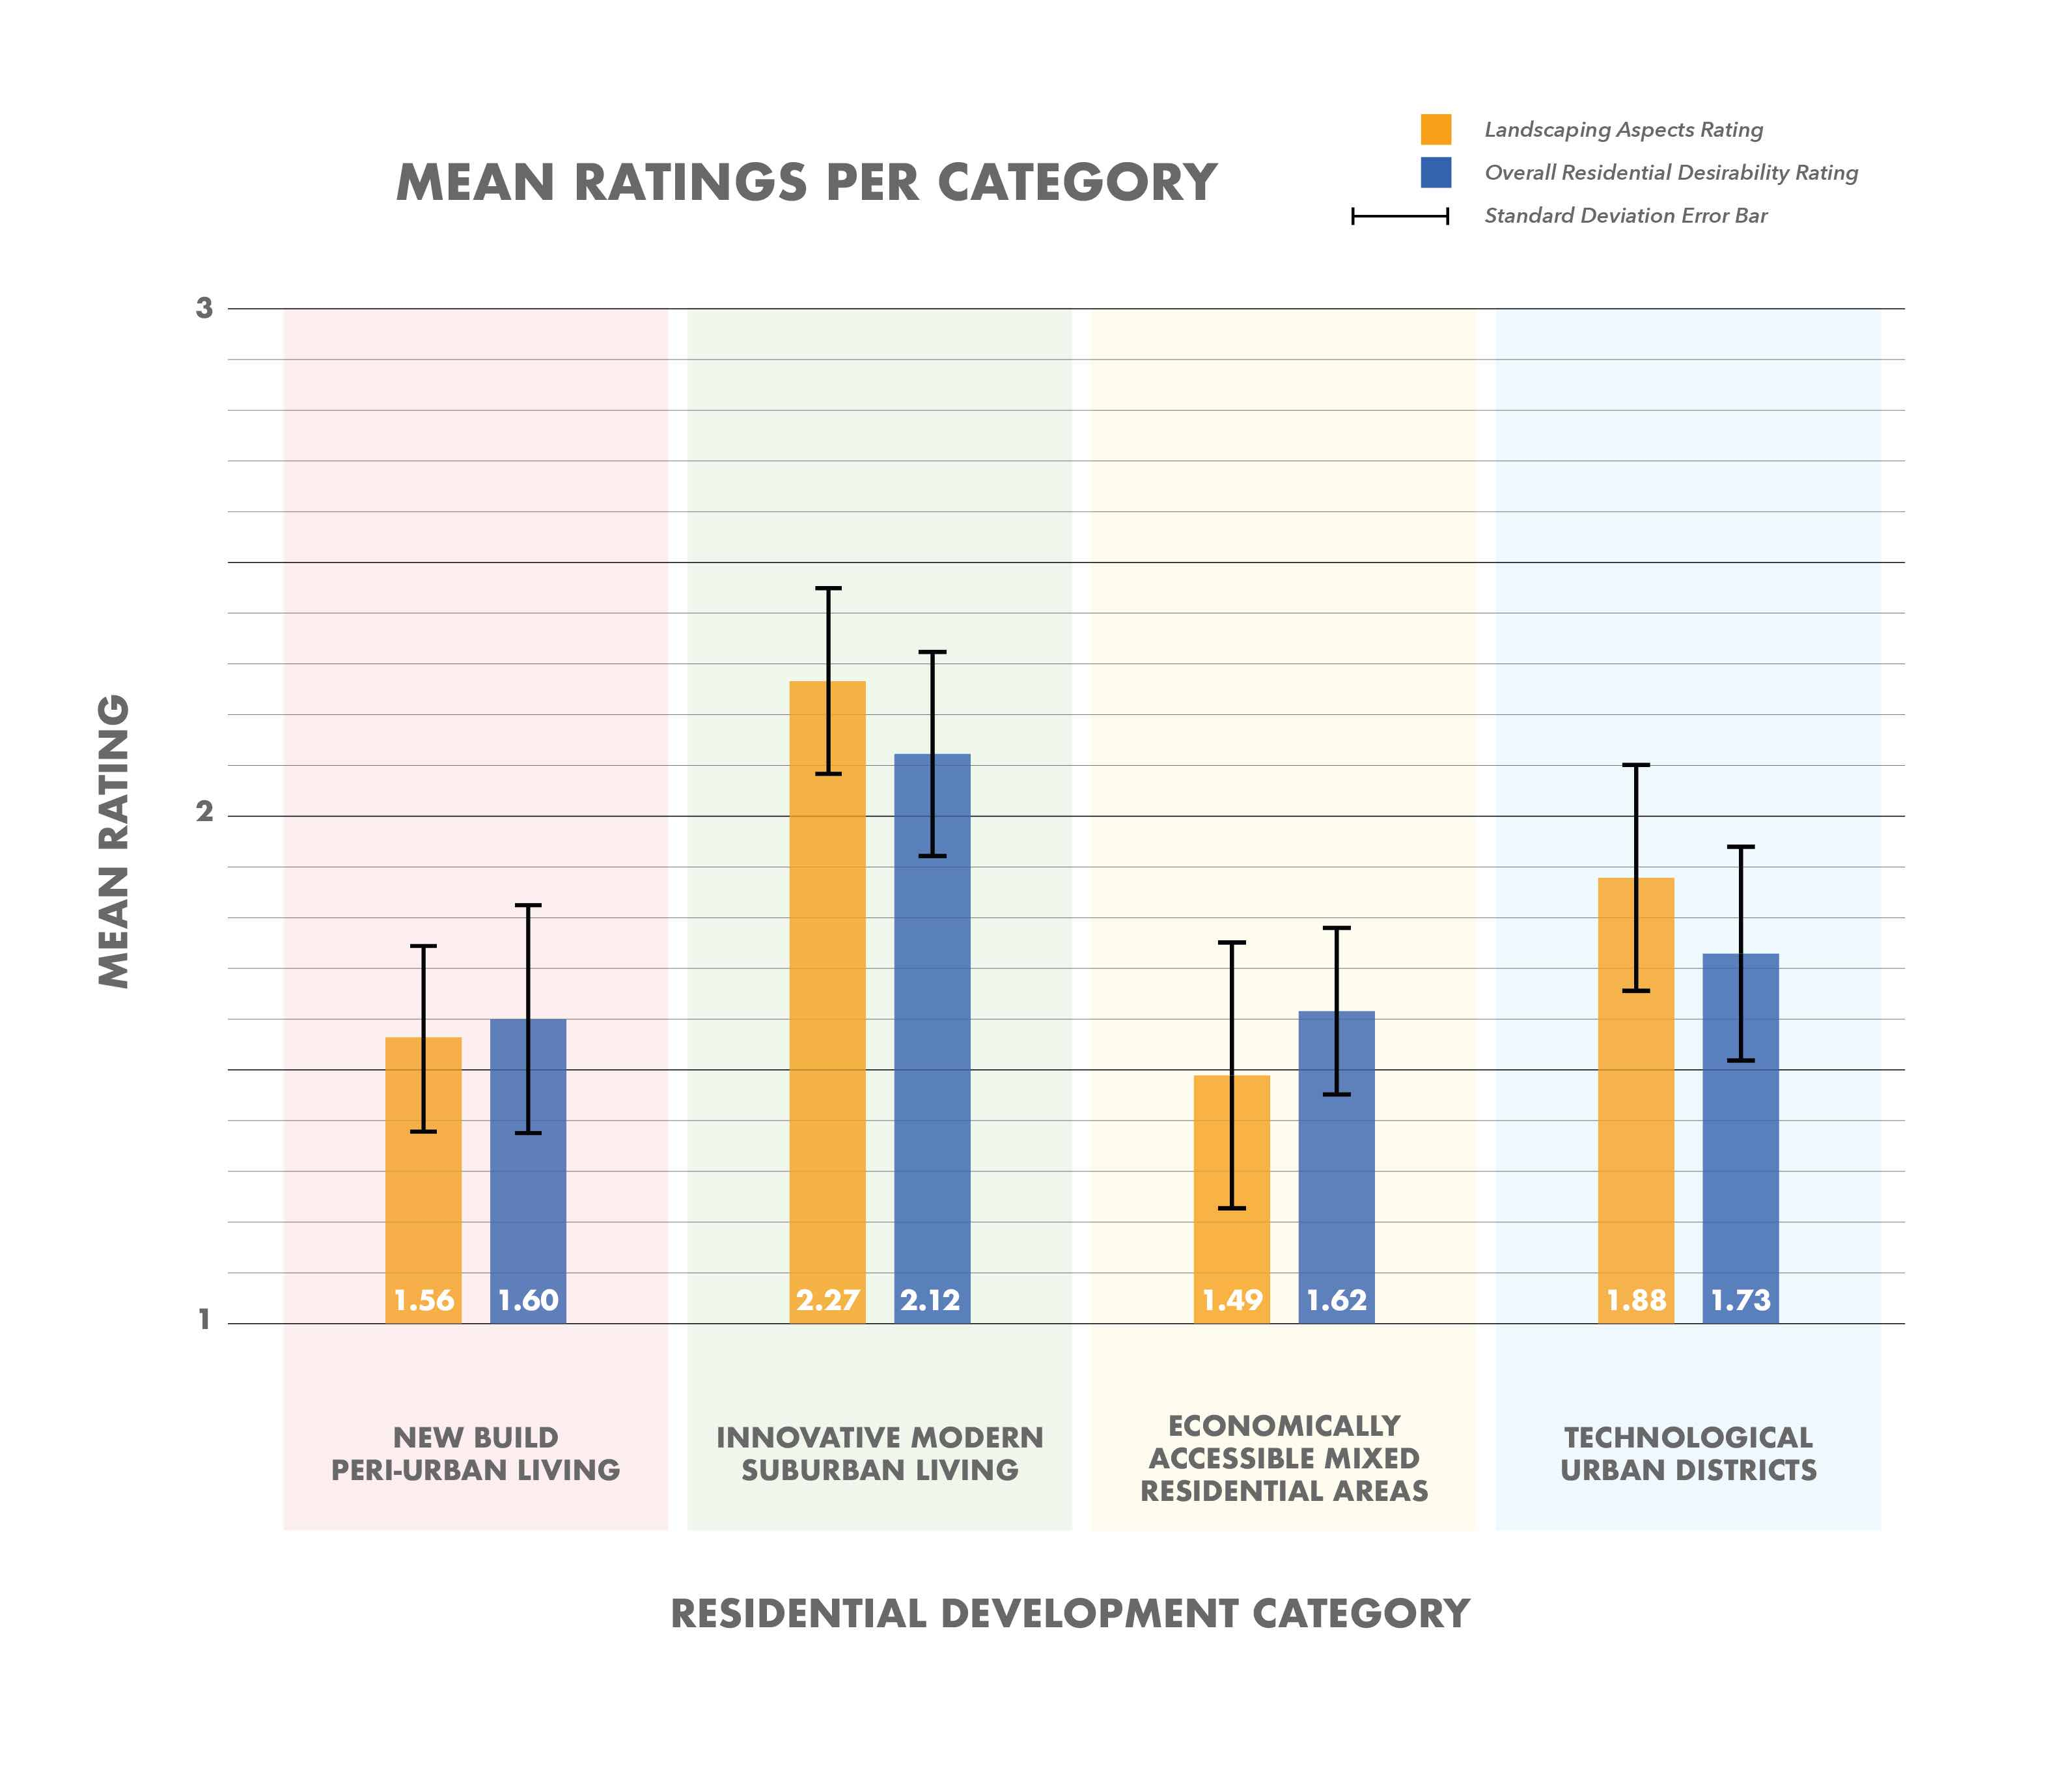
Average Ratings for Each Residential Development Category
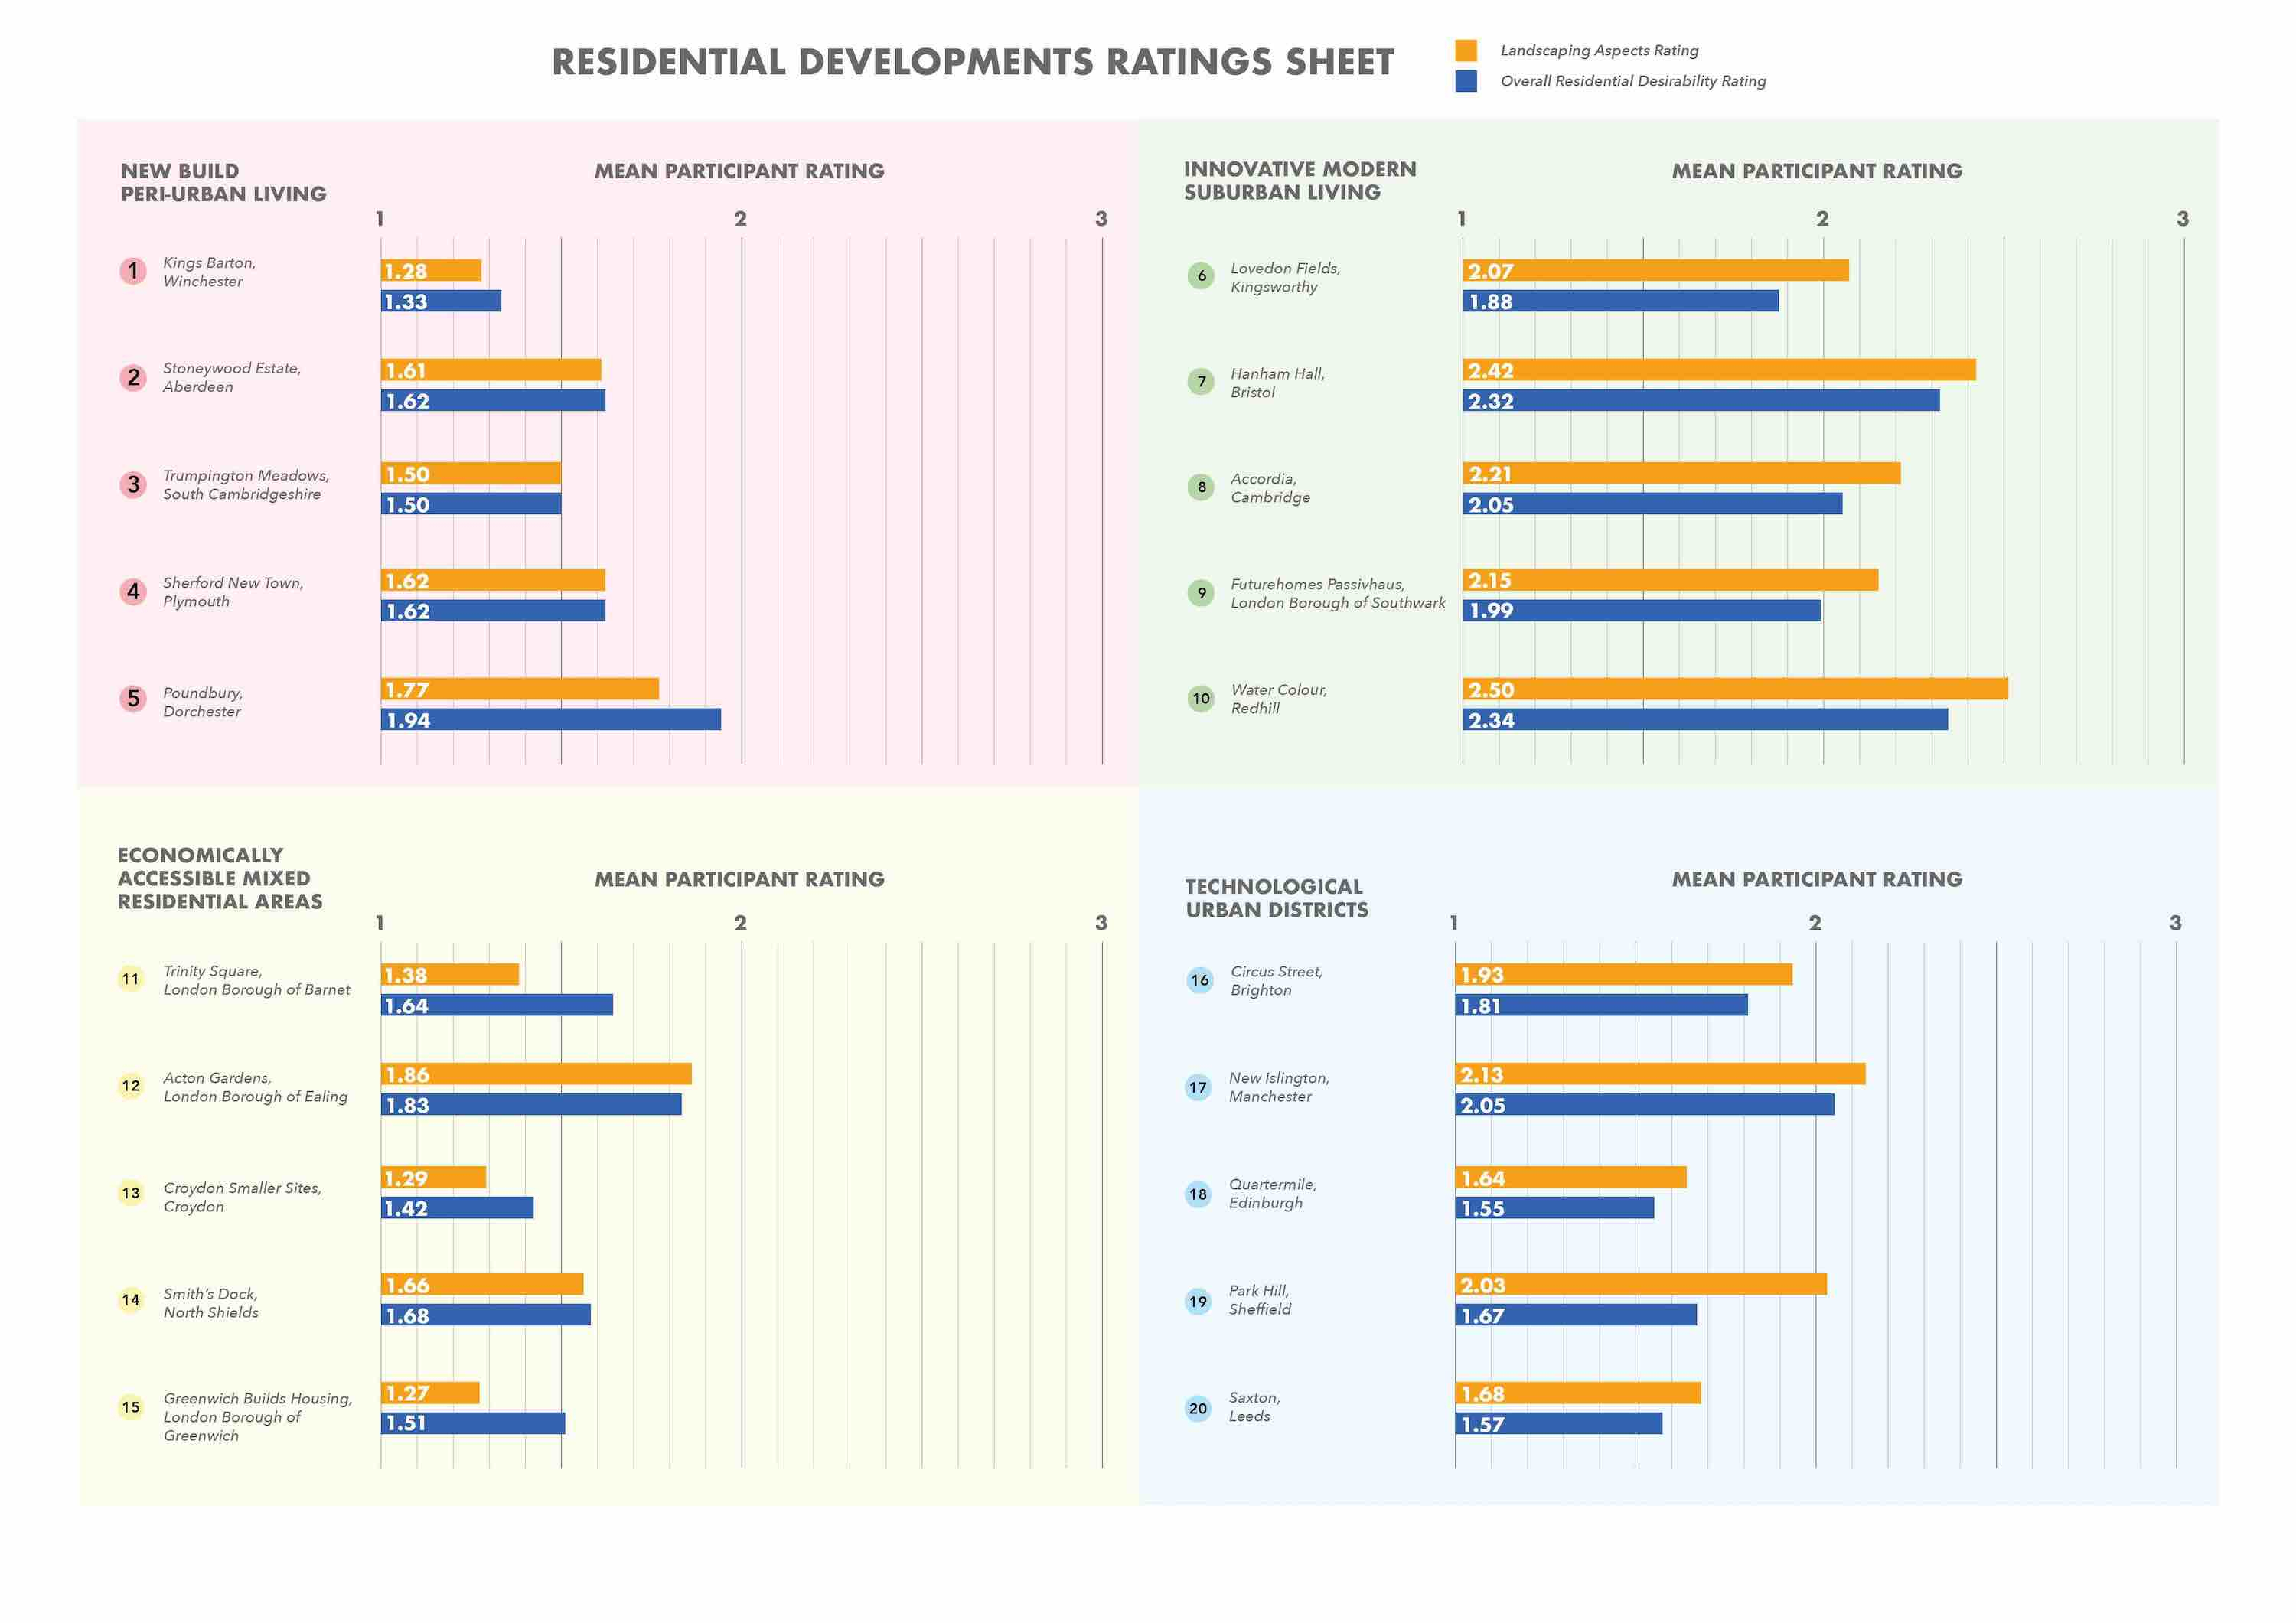
Ratings of 20 Residential Landscapes Presented to Participants in the Survey
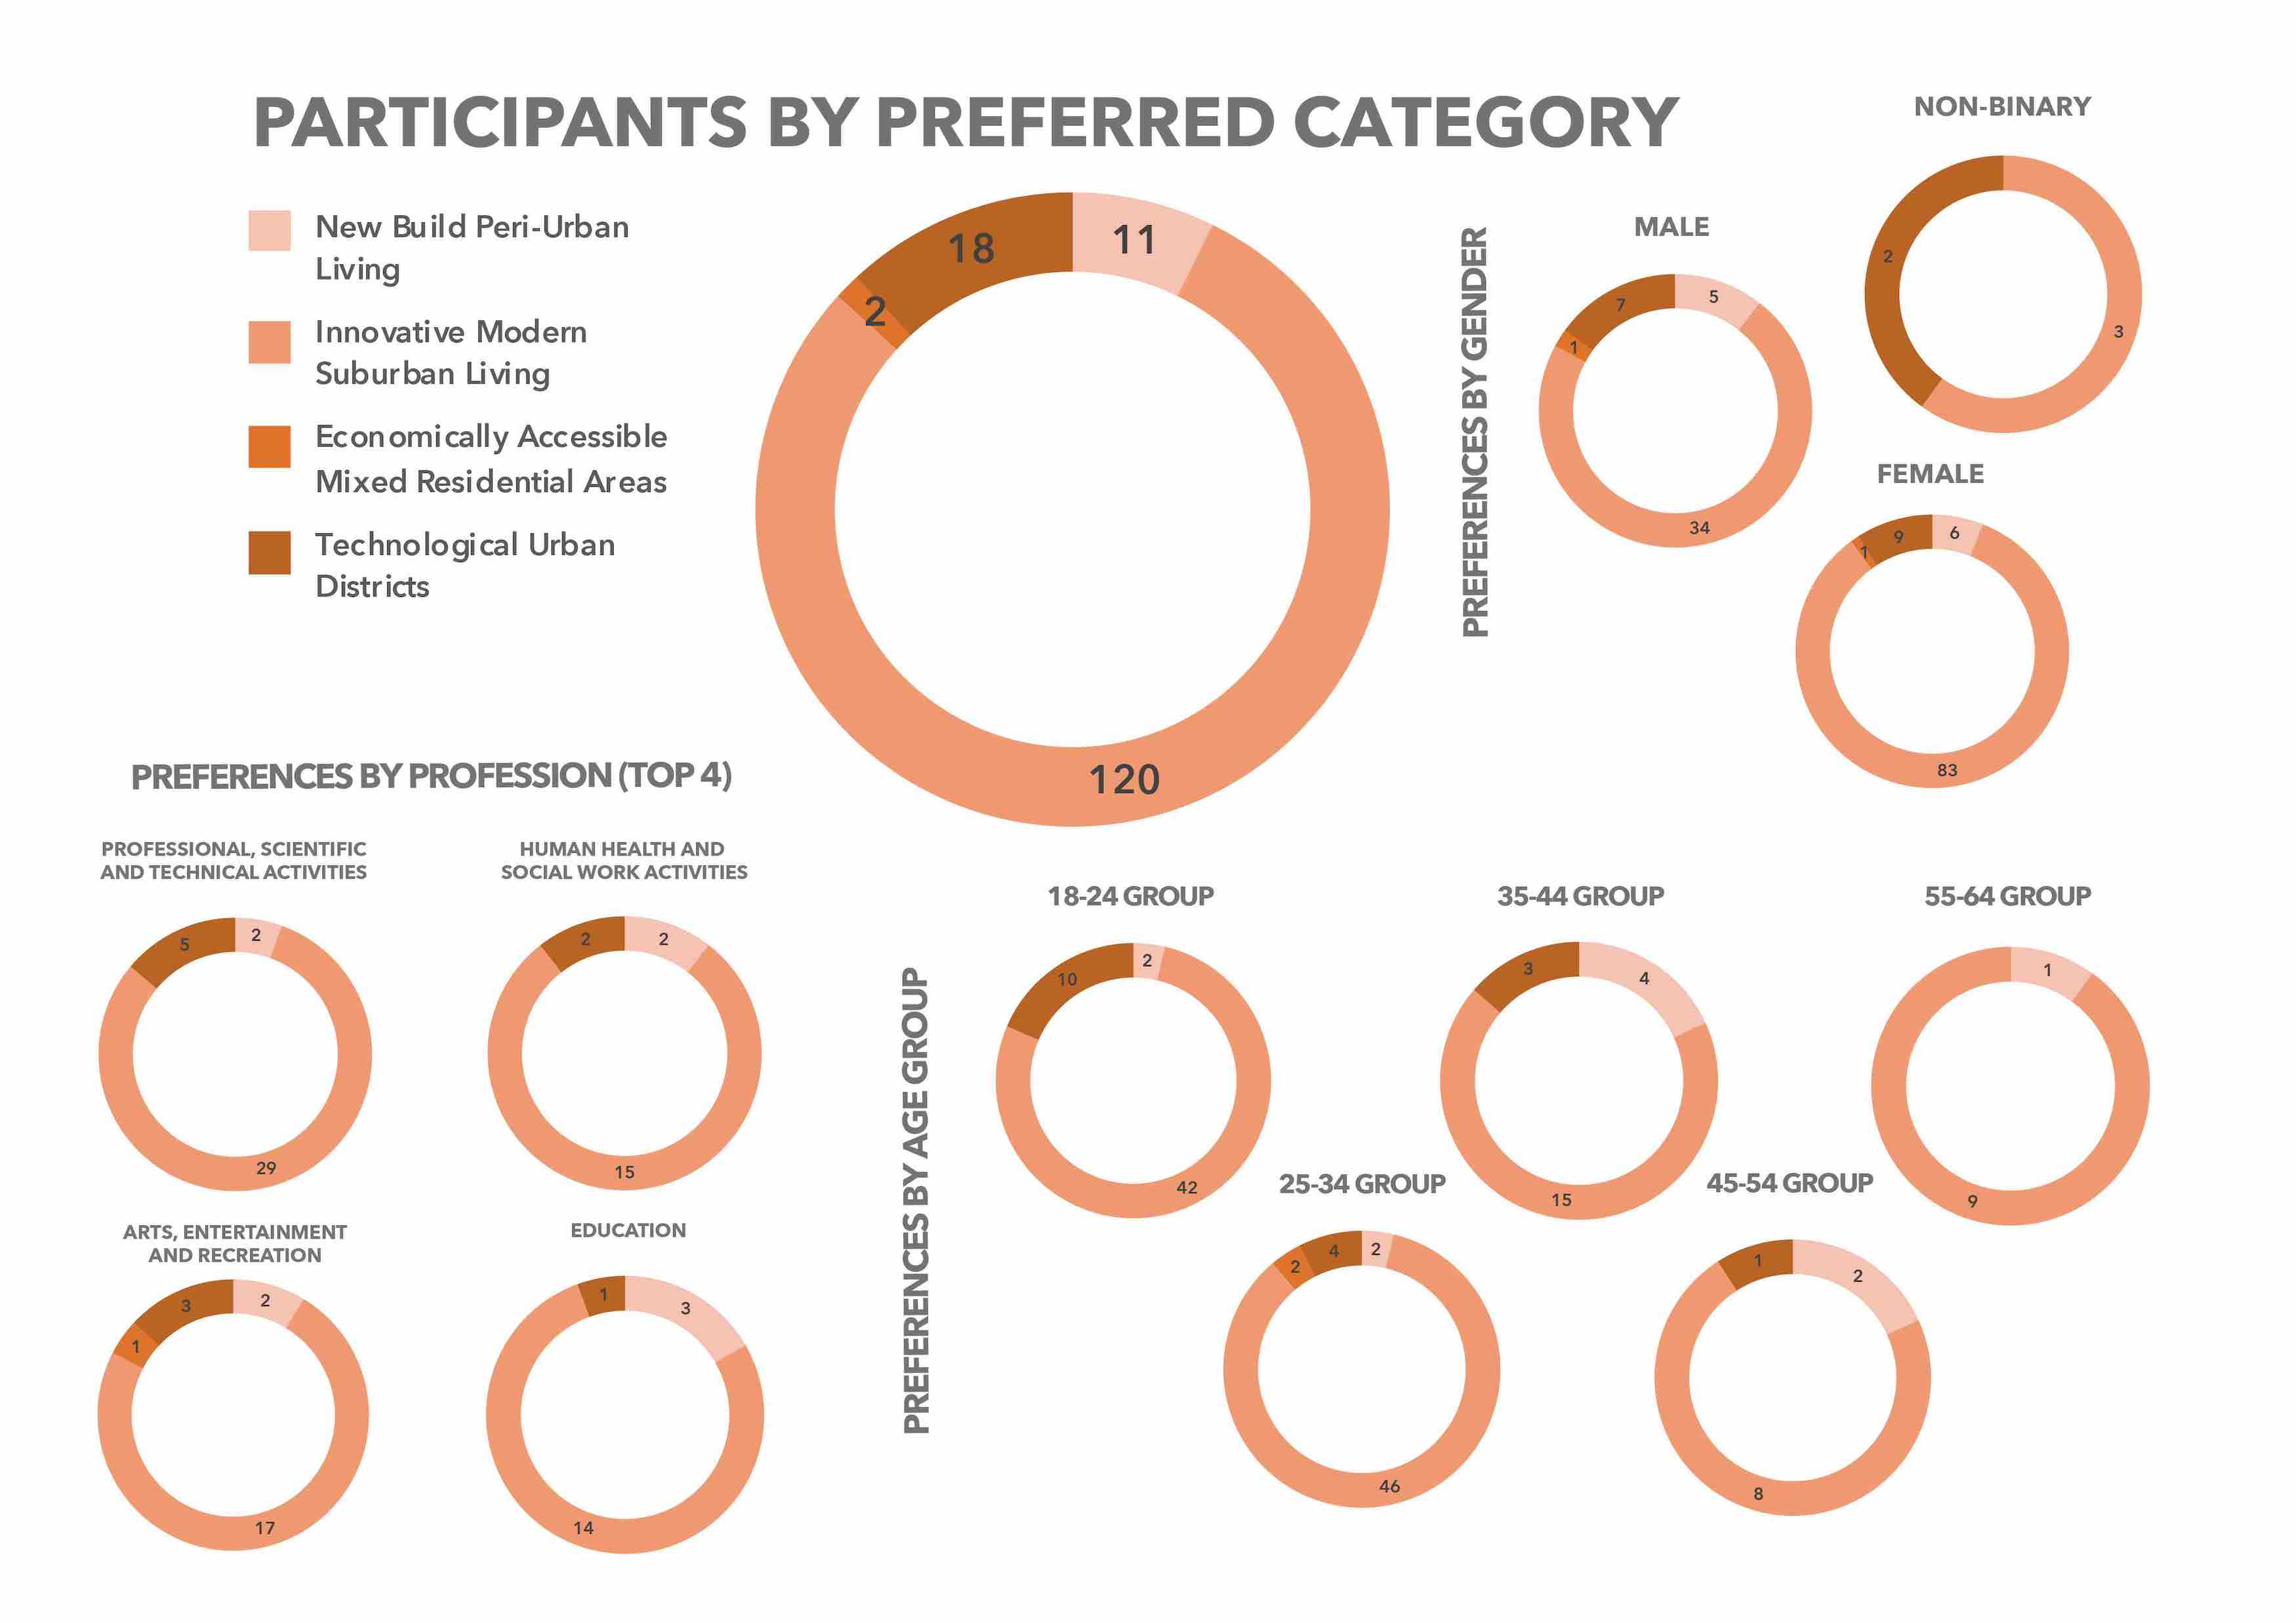
Preferred Residential Categories of 155 Participants
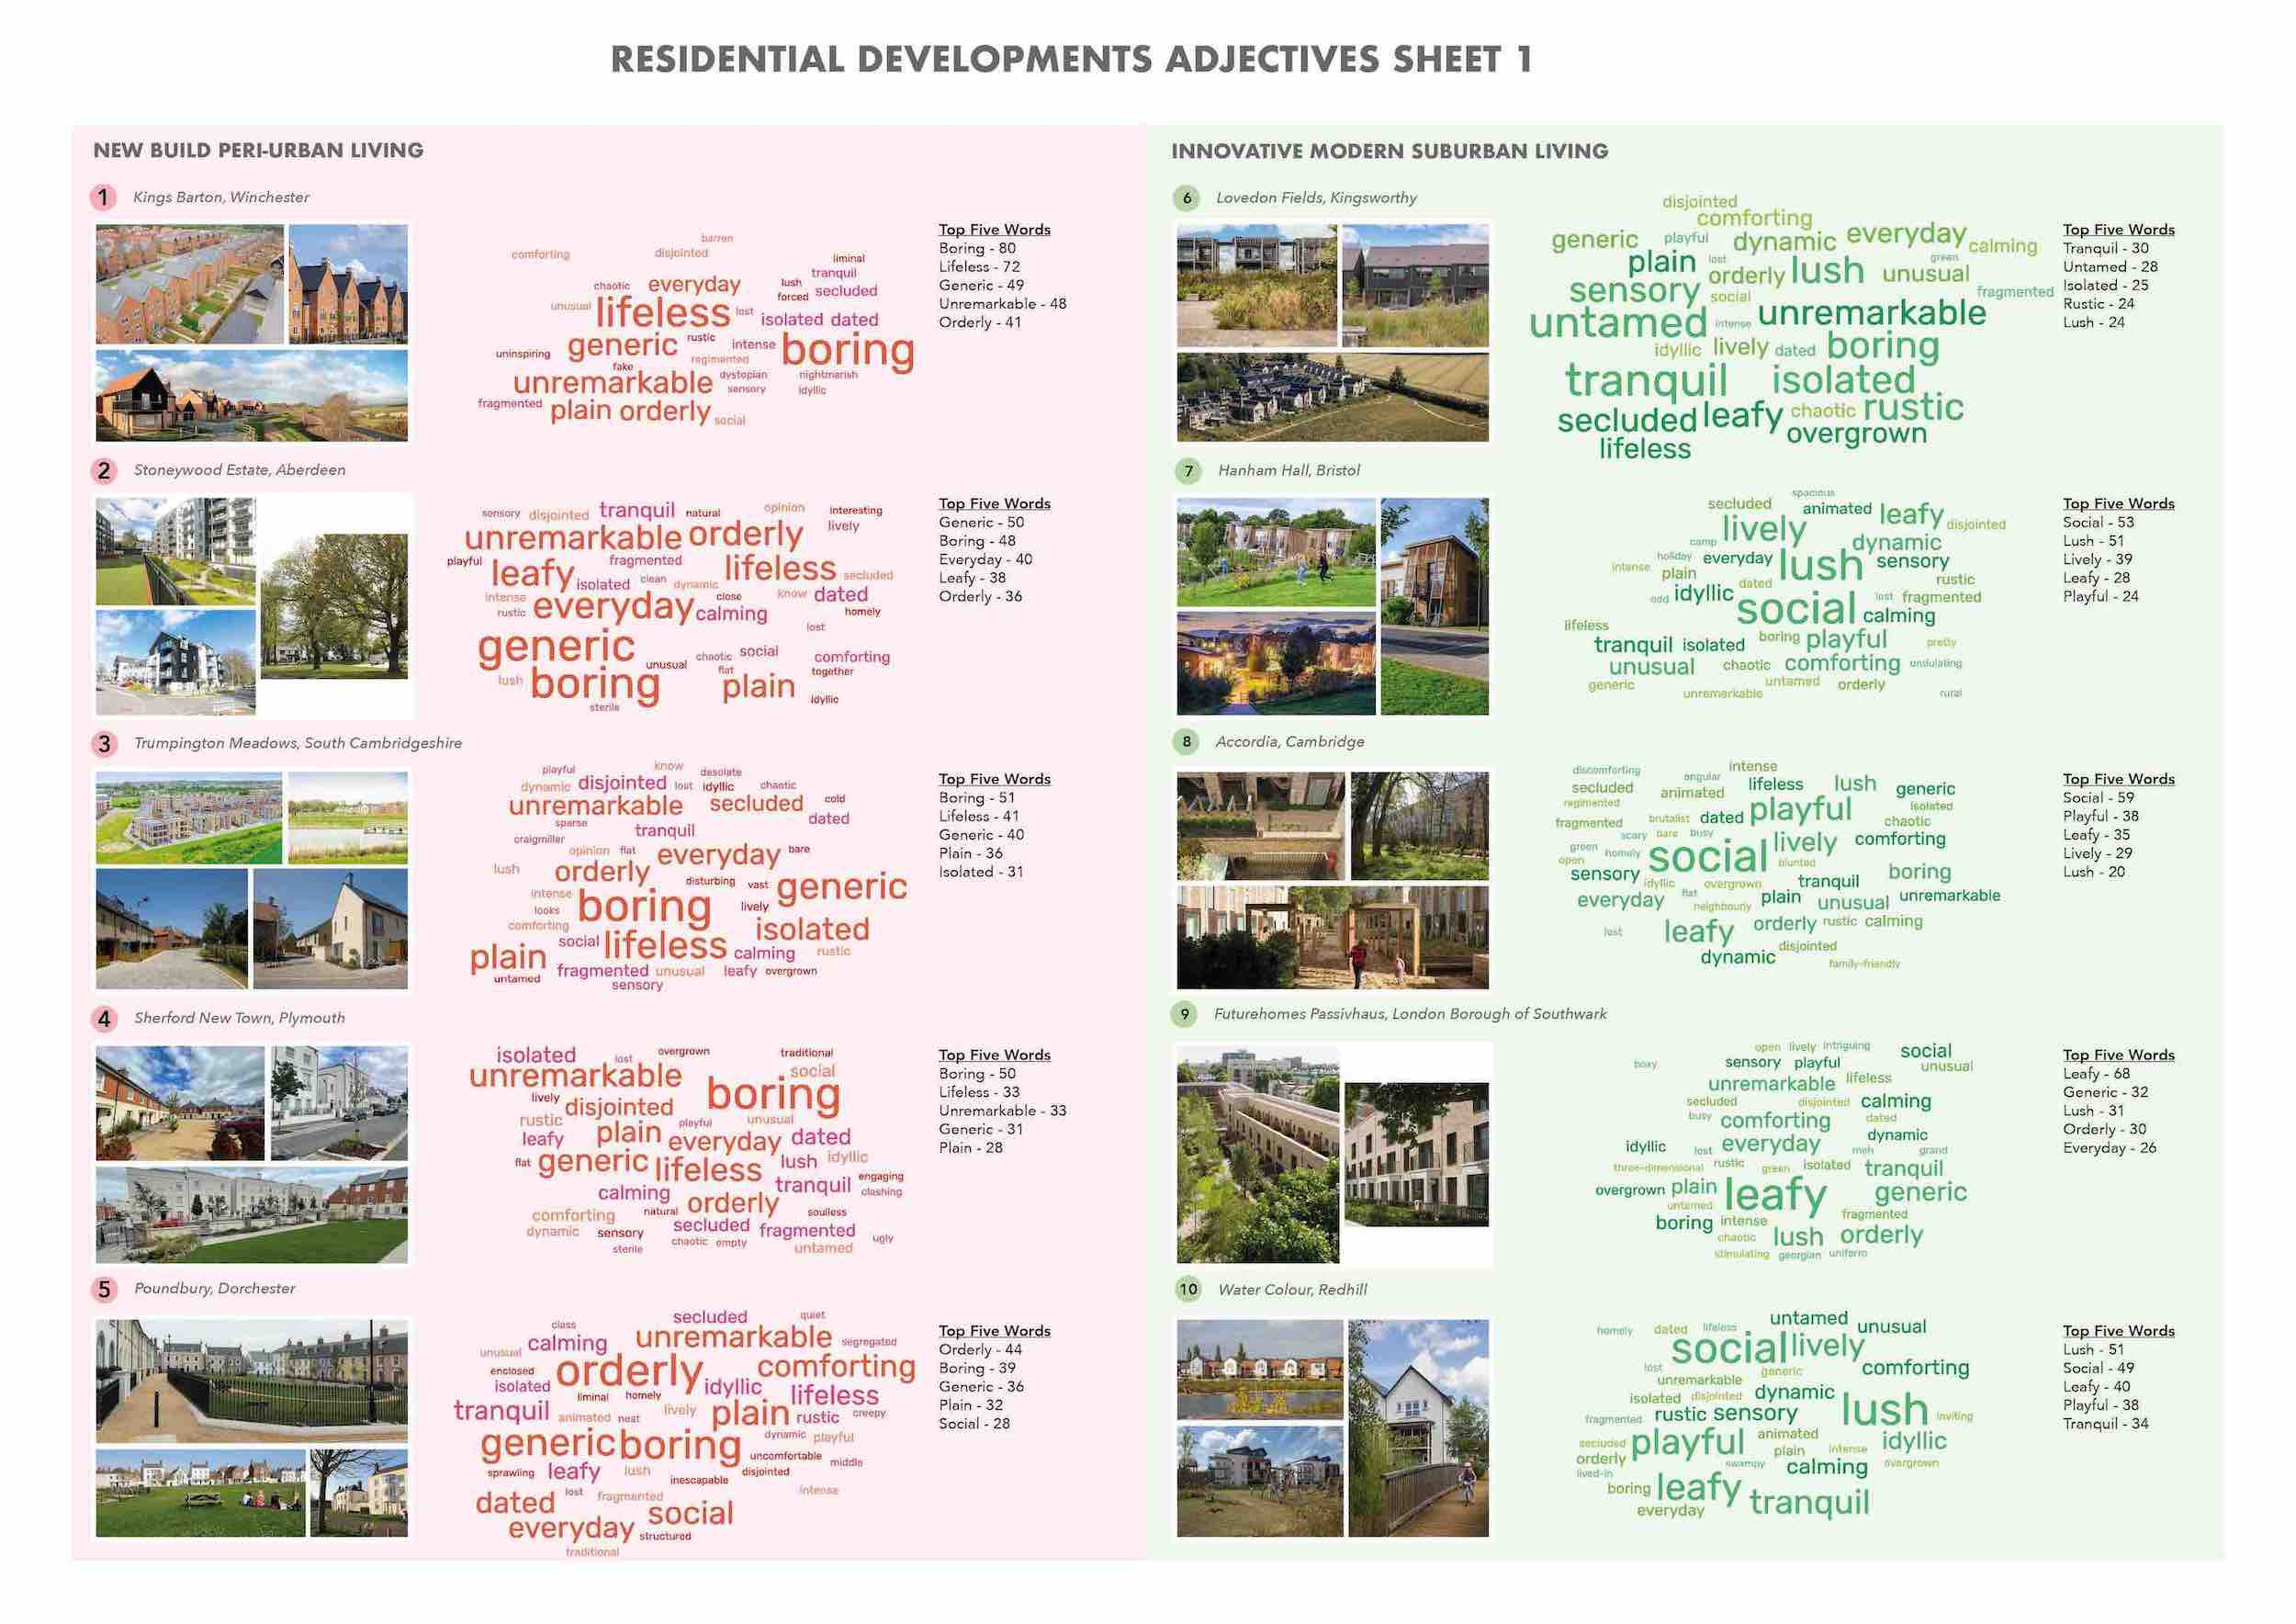
Word Clouds Generated from Participant Responses to Survey
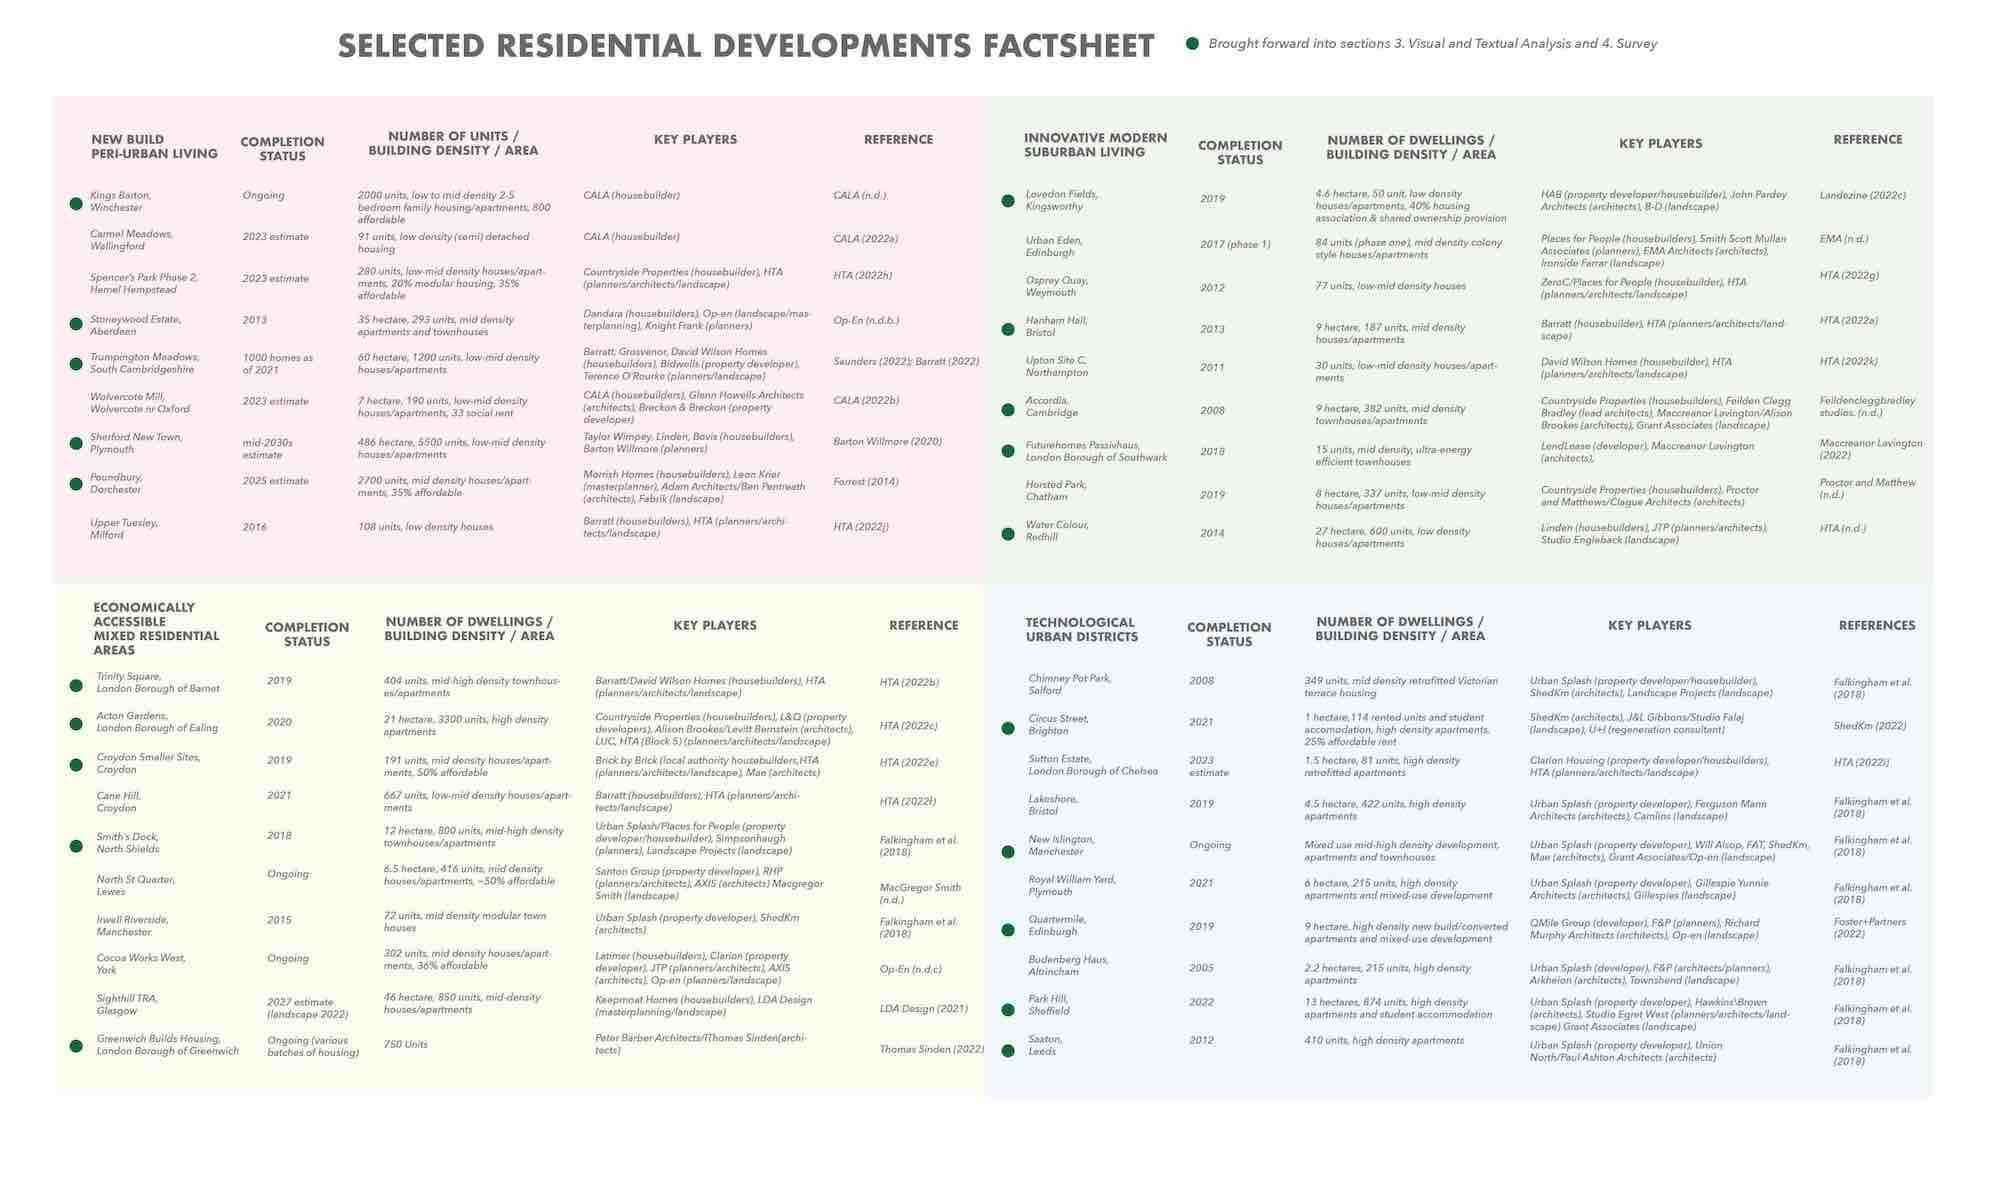
Information Sheet of 44 Examined Residential Landscapes


Share:

